399 Northridge Road
399 Northridge Road
399 Northridge Road
399 Northridge Road
399 Northridge Road
399 Northridge Road
399 Northridge Road
399 Northridge Road
399 Northridge Road
399 Northridge Road
399 Northridge Road
399 Northridge Road
399 Northridge Road
399 Northridge Road
399 Northridge Road
399 Northridge Road
399 Northridge Road
399 Northridge Road
399 Northridge Road
399 Northridge Road
399 Northridge Road
399 Northridge Road
399 Northridge Road
399 Northridge Road
399 Northridge Road
399 Northridge Road
399 Northridge Road
399 Northridge Road
399 Northridge Road
399 Northridge Road
399 Northridge Road
399 Northridge Road
399 Northridge Road
399 Northridge Road
399 Northridge Road
399 Northridge Road
399 Northridge Road
399 Northridge Road
399 Northridge Road
399 Northridge Road
399 Northridge Road
SEE ALL PHOTOS
399 Northridge Road
399 Northridge Road
399 Northridge Road
399 Northridge Road
399 Northridge Road
399 Northridge Road
399 Northridge Road
399 Northridge Road
399 Northridge Road
399 Northridge Road
399 Northridge Road
399 Northridge Road
399 Northridge Road
399 Northridge Road
399 Northridge Road
399 Northridge Road
399 Northridge Road
399 Northridge Road
399 Northridge Road
399 Northridge Road
399 Northridge Road
399 Northridge Road
399 Northridge Road
399 Northridge Road
399 Northridge Road
399 Northridge Road
399 Northridge Road
399 Northridge Road
399 Northridge Road
399 Northridge Road
399 Northridge Road
399 Northridge Road
399 Northridge Road
399 Northridge Road
399 Northridge Road
399 Northridge Road
399 Northridge Road
399 Northridge Road
399 Northridge Road
399 Northridge Road
399 Northridge Road
Courtesy of Anne DeVoe - Coldwell Banker Realty
Sold

399 Northridge Road

399 Northridge Road, Columbus, OH 43214

$420,000
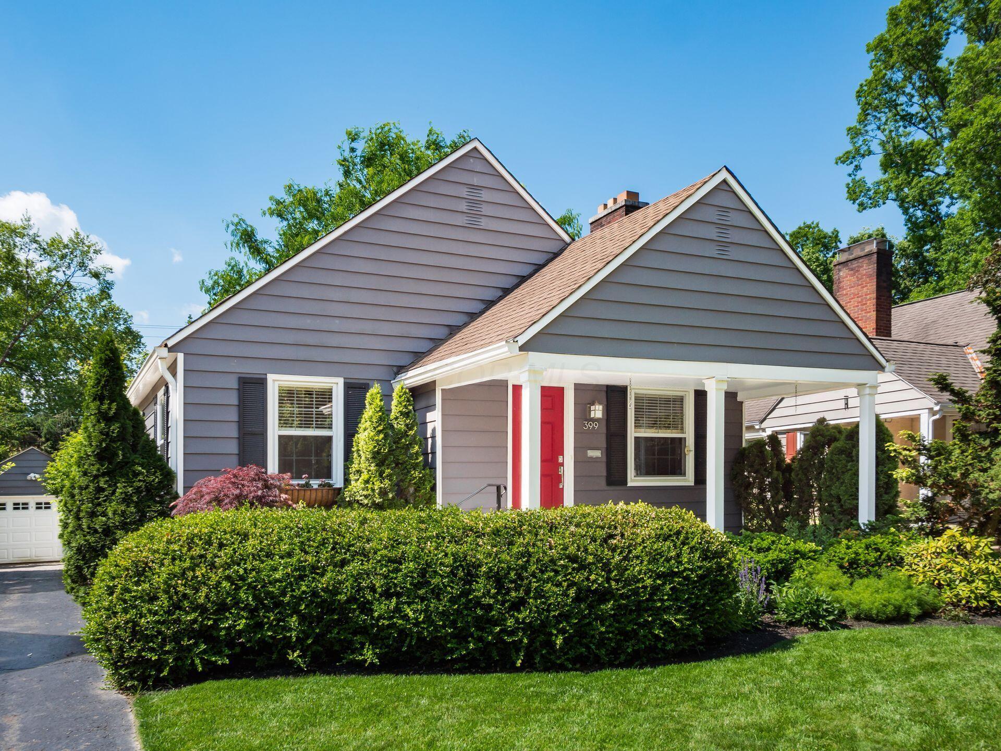
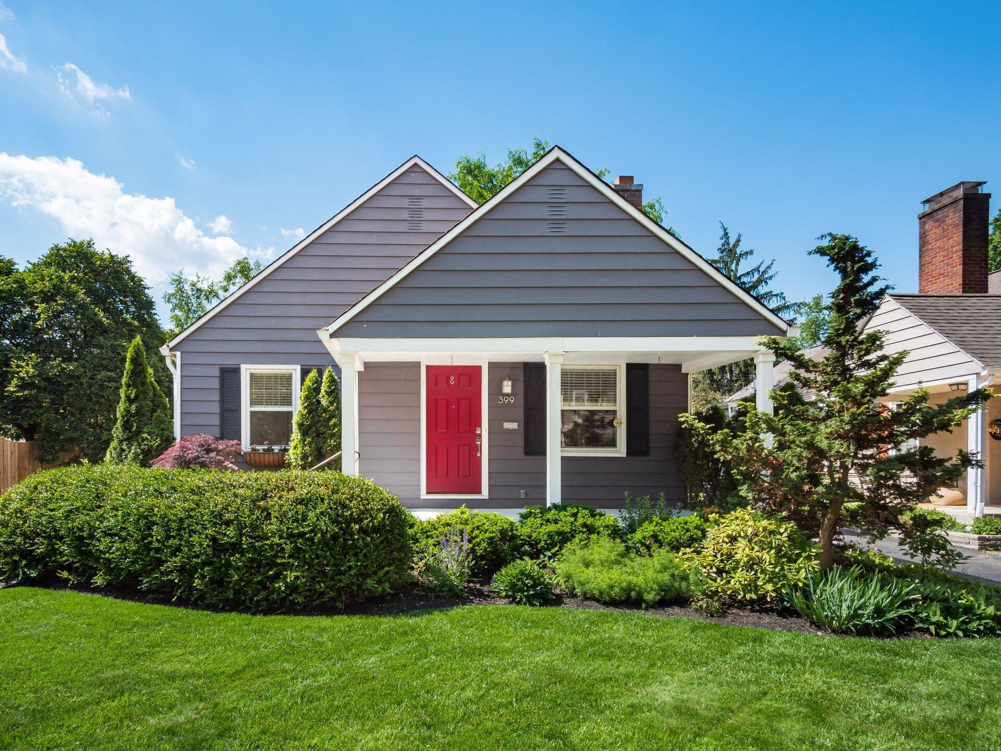
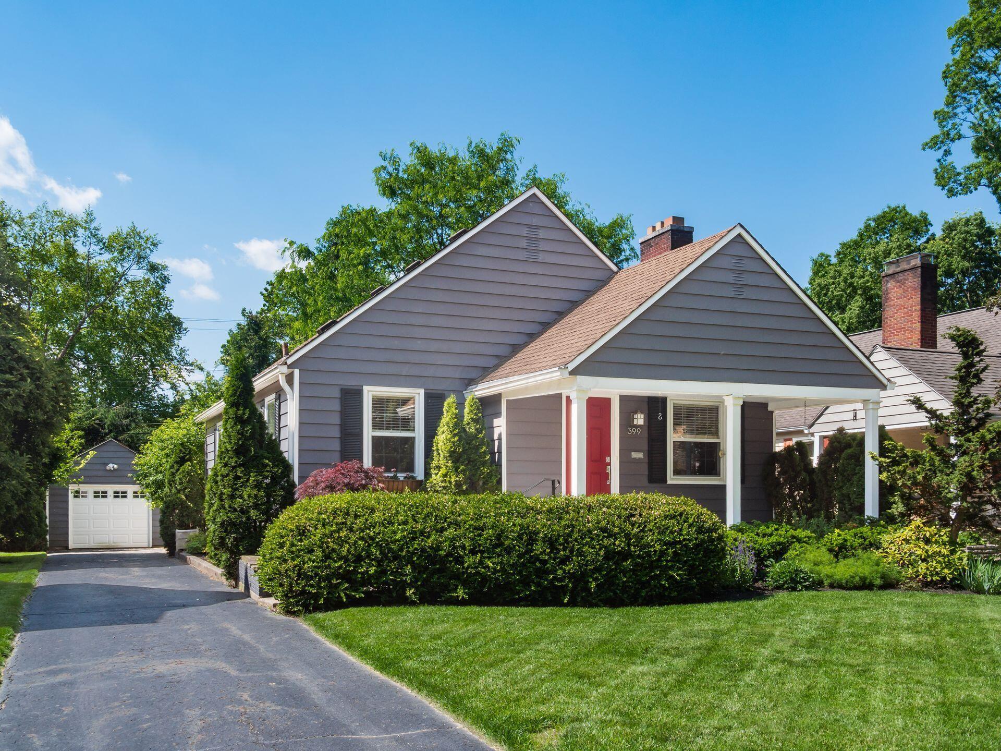
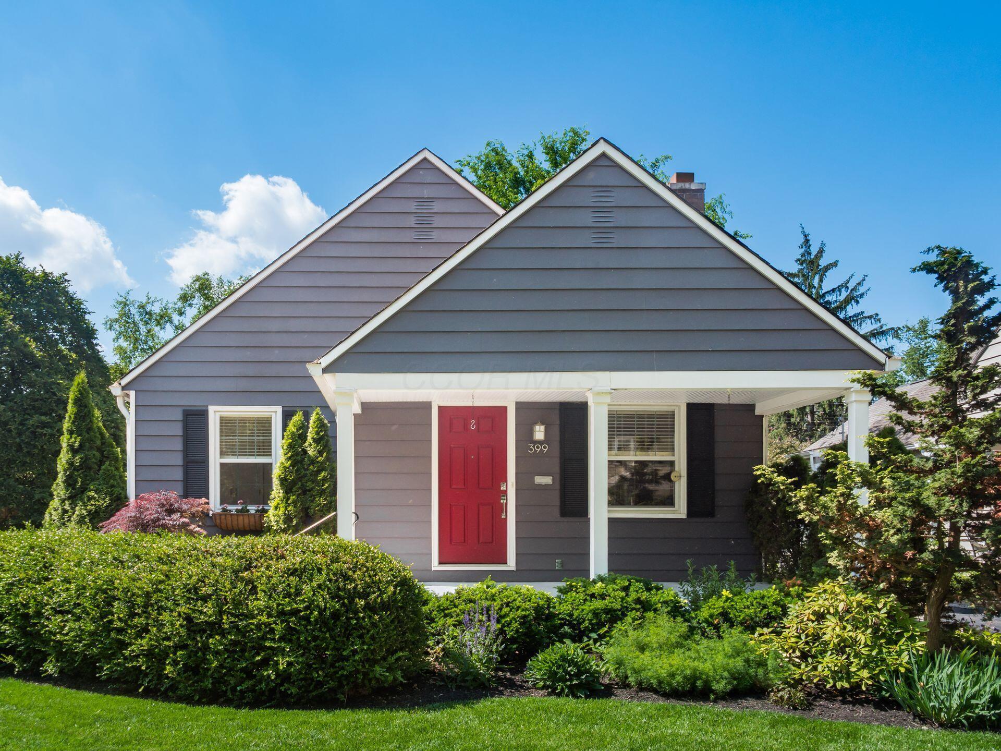
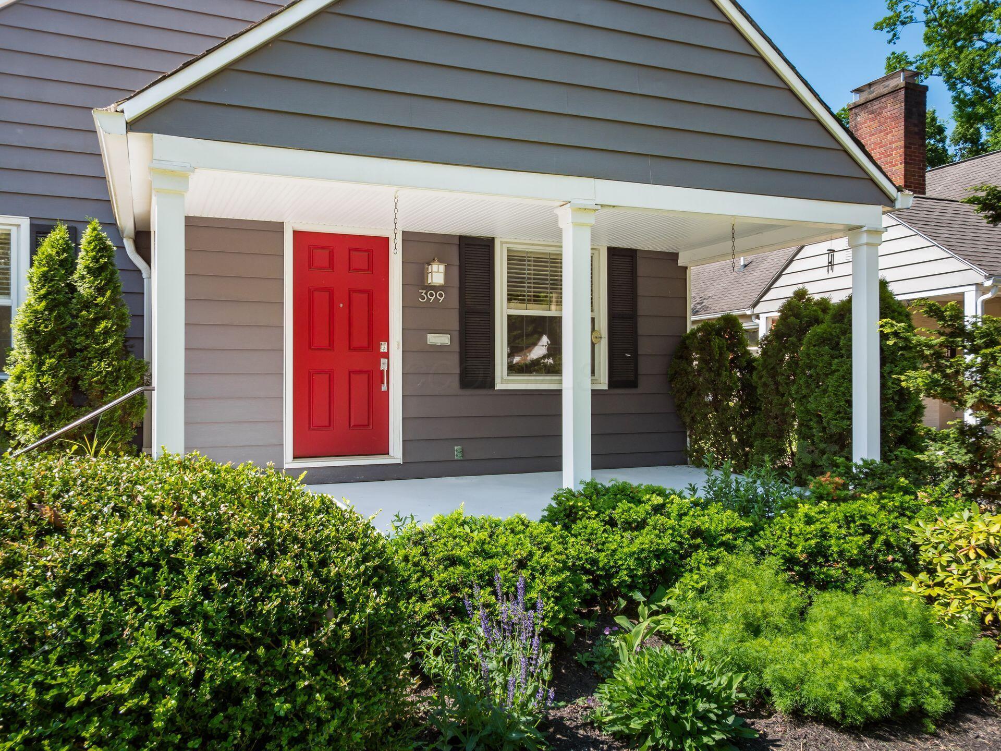
Welcome to 399 Northridge Road--where modern Scandinavian design meets timeless Clintonville charm. This thoughtfully updated home offers a clean, contemporary aesthetic with warm, livable spaces throughout.

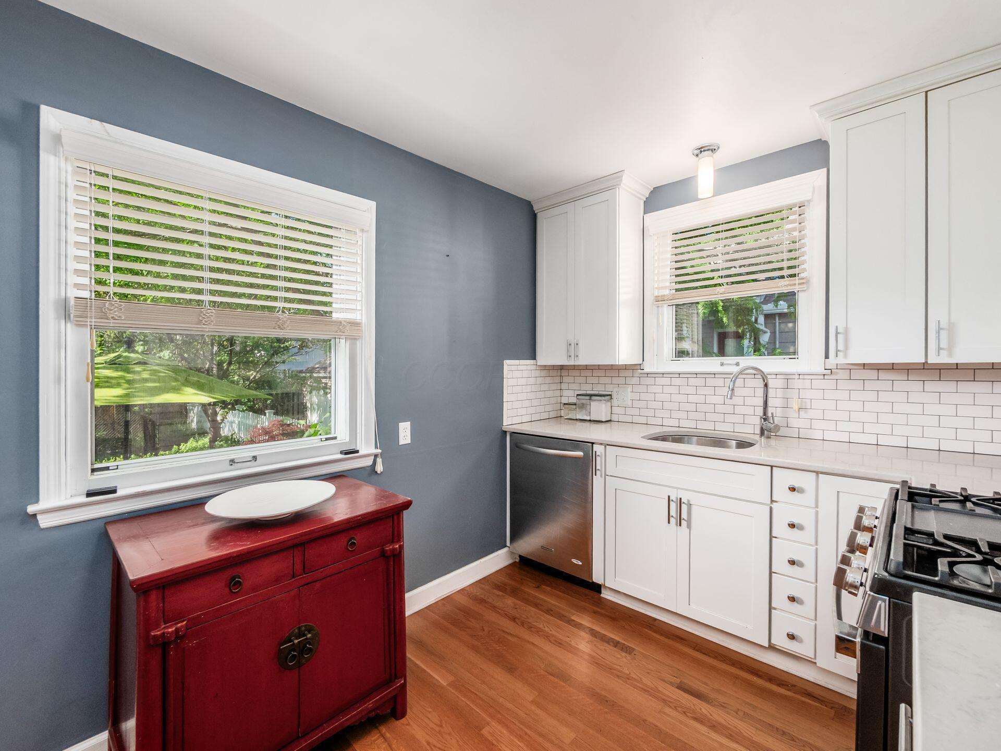
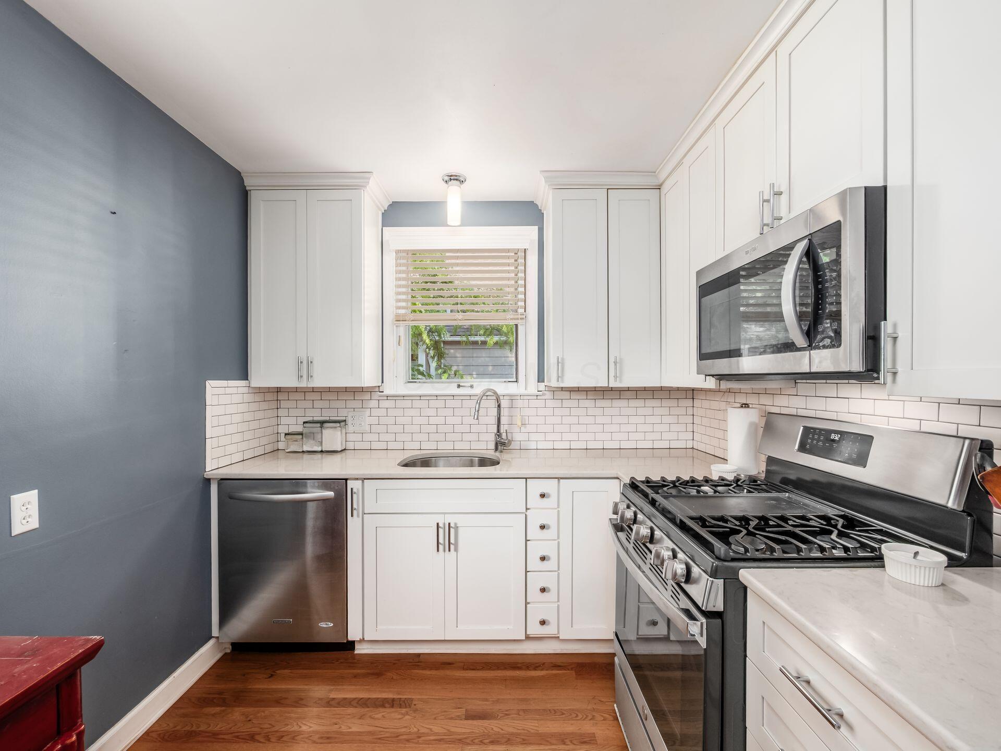
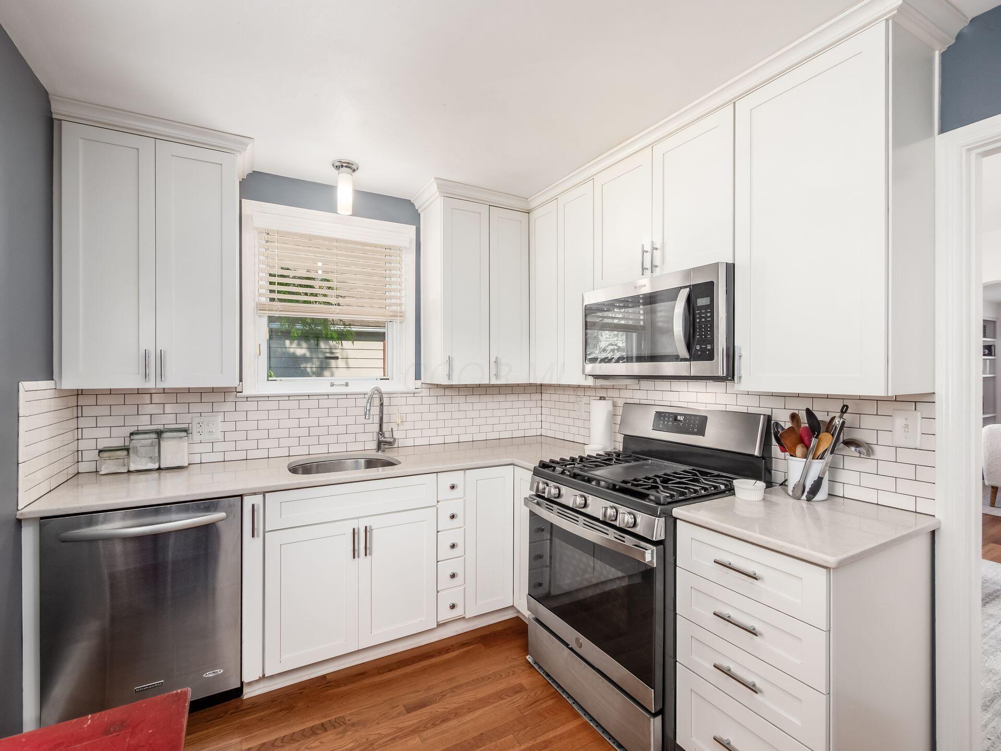
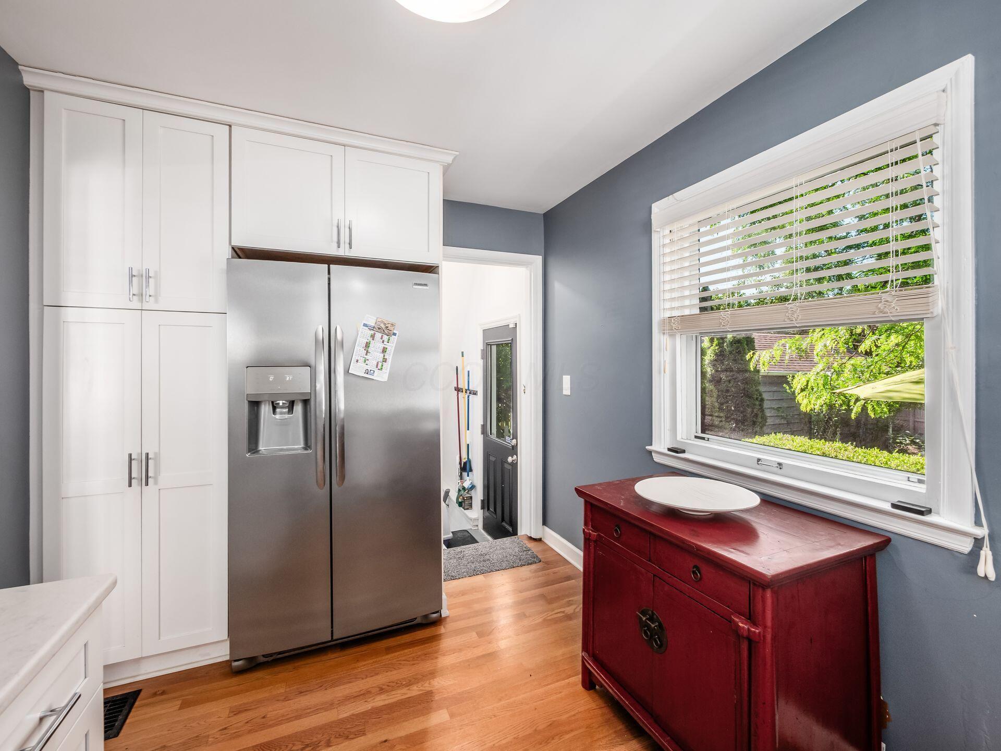
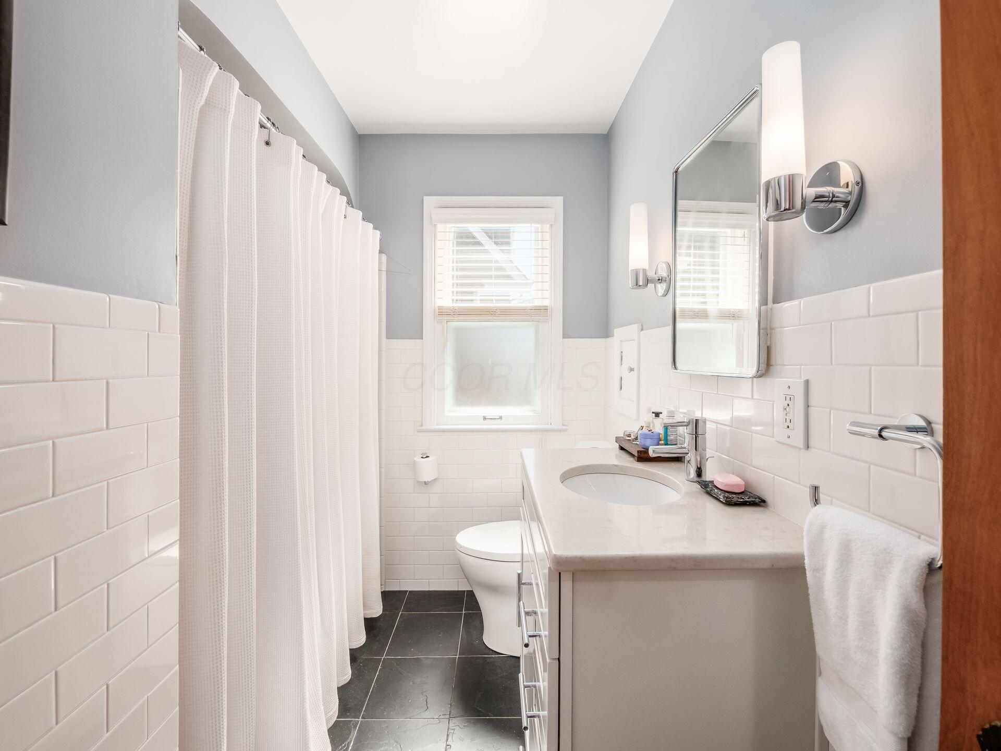
The renovated kitchen is a standout, featuring crisp white cabinetry, quartz countertops, and classic subway tile, creating a bright and functional space for everyday living and entertaining. The beautifully updated bathroom mirrors this refined style with a striking black slate floor, quartz vanity, and subway tile surround. An opaque lower window allows for natural light while maintaining privacy.

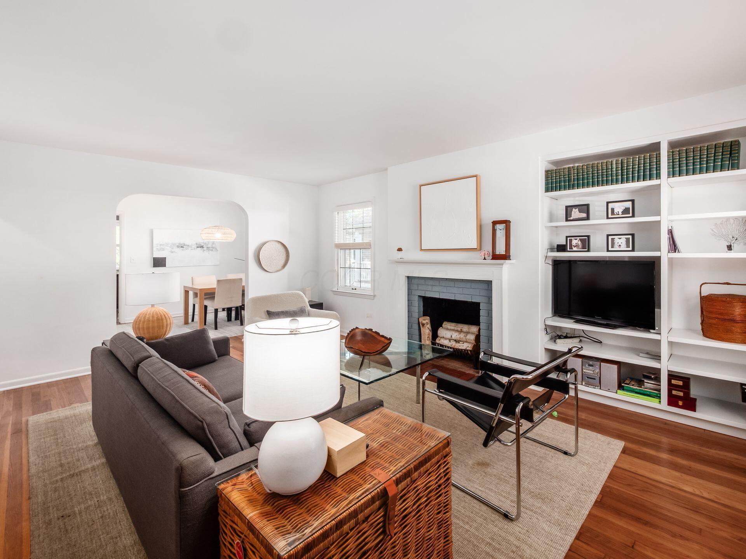
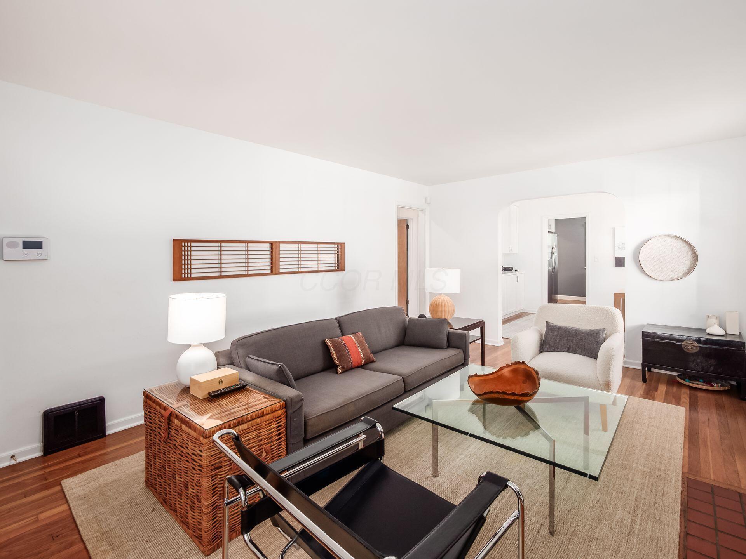
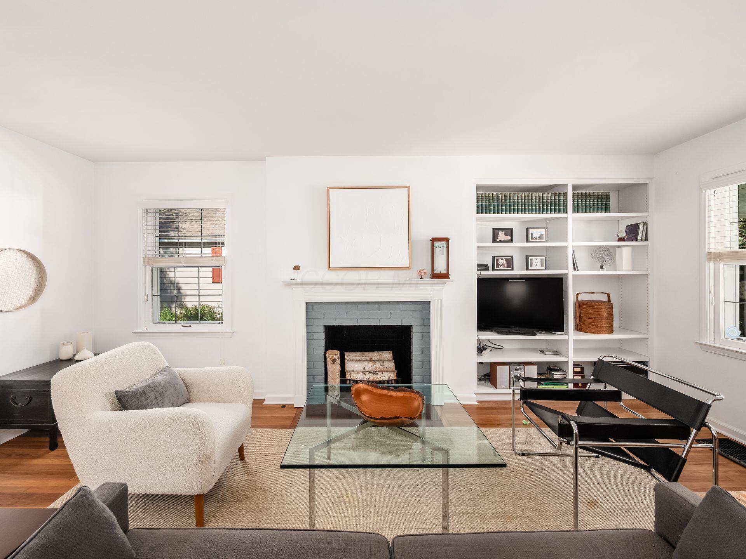
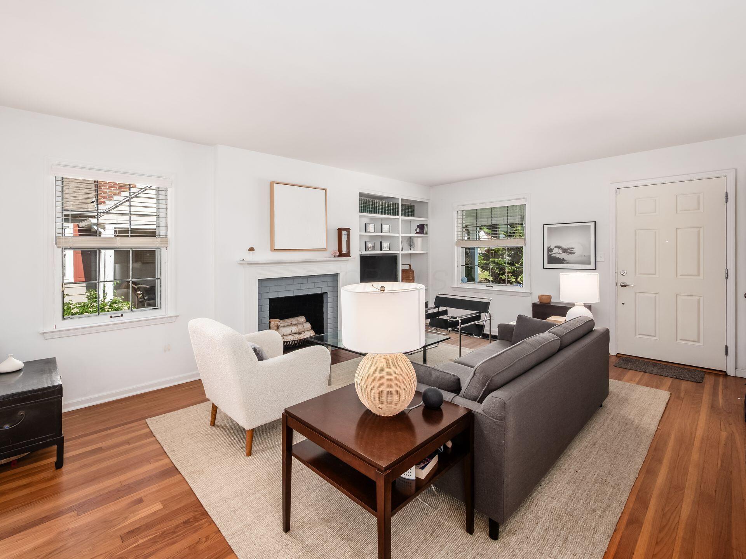
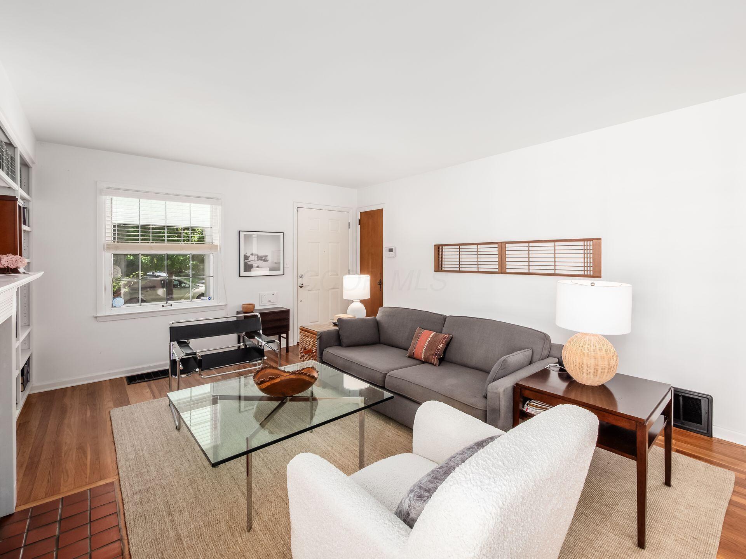
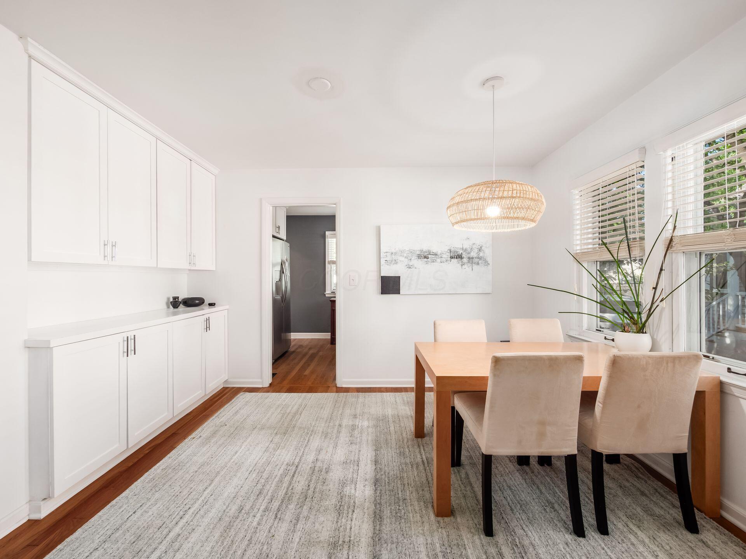
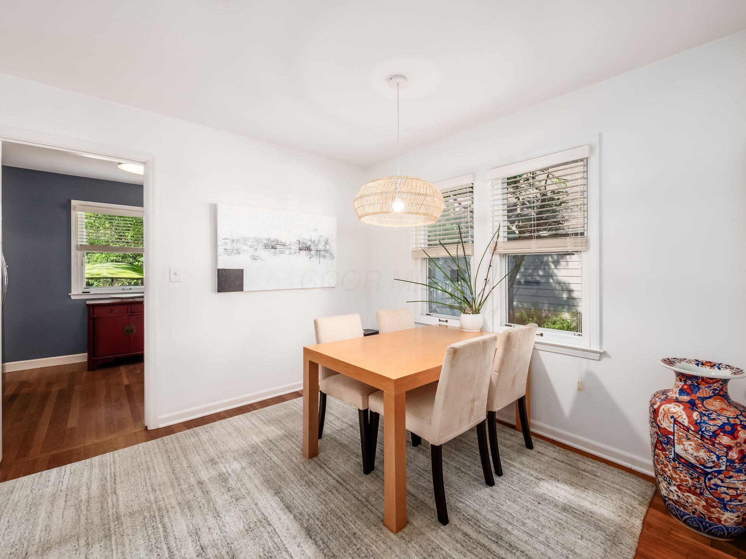
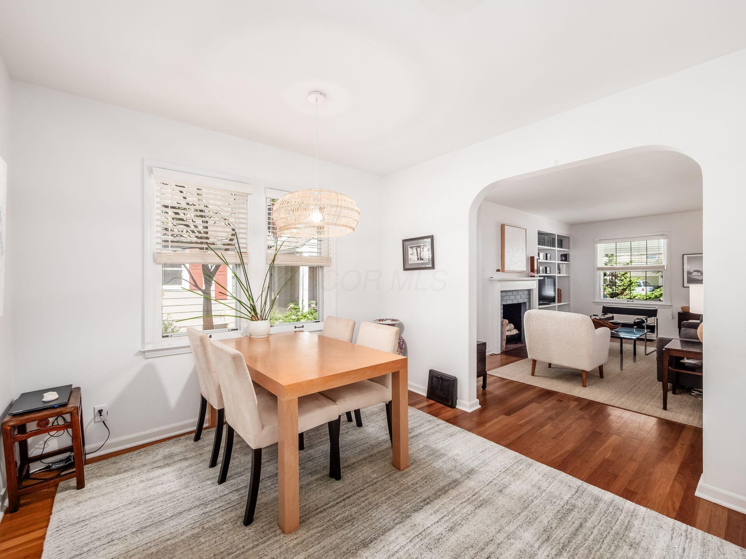
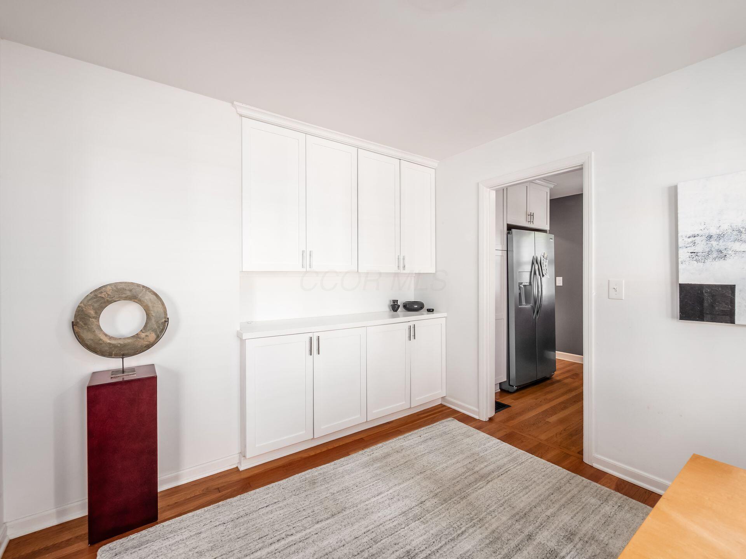
The inviting living room is anchored by a wood-burning fireplace with gas starter and enhanced by custom built-in bookshelves--perfect for cozy evenings or displaying your favorite pieces. The dining room offers additional character with built-in cabinetry and two large windows that fill the space with natural light.

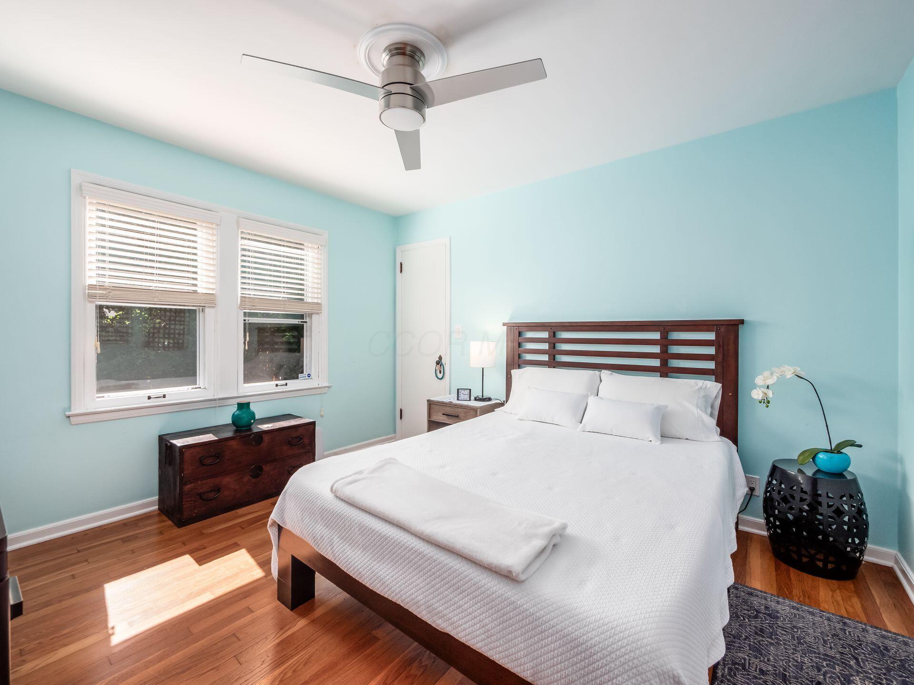
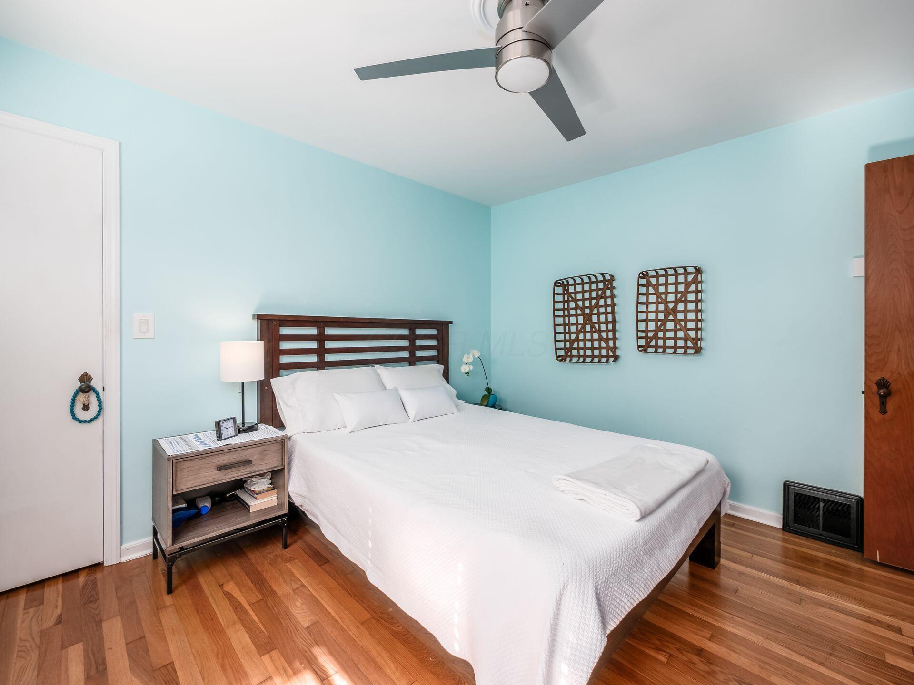
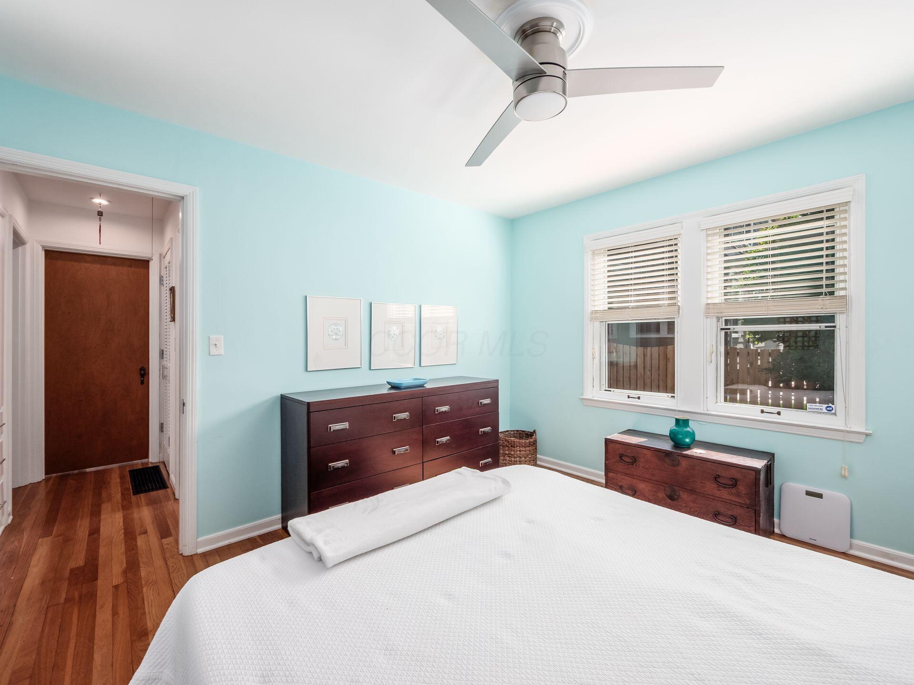
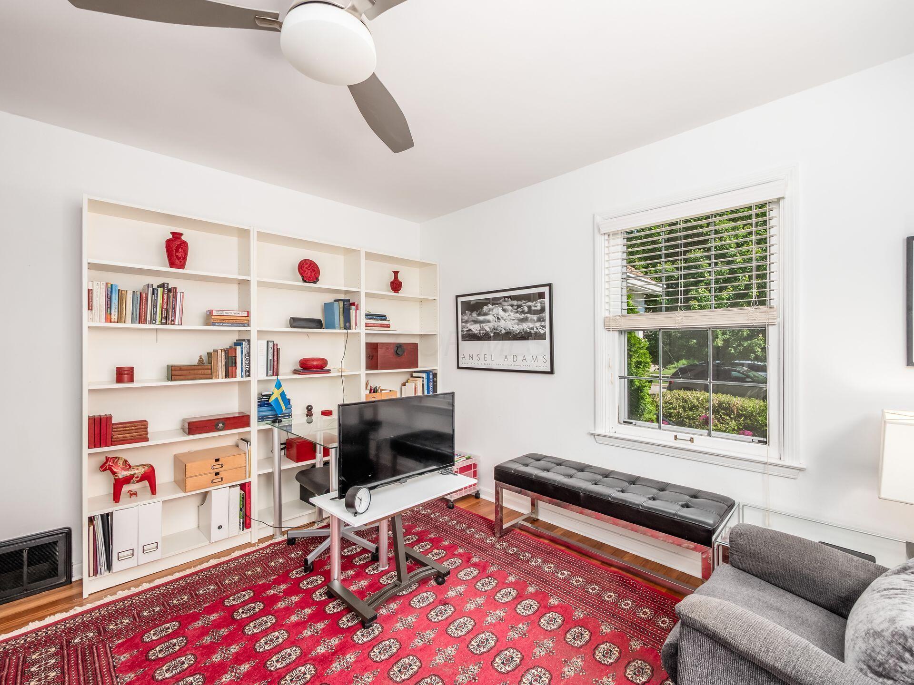
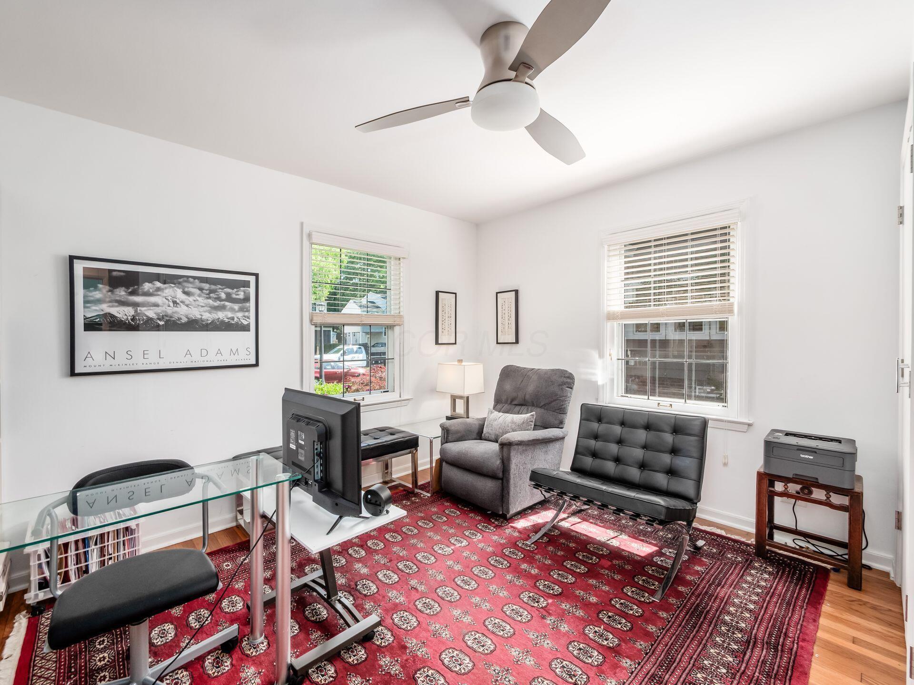
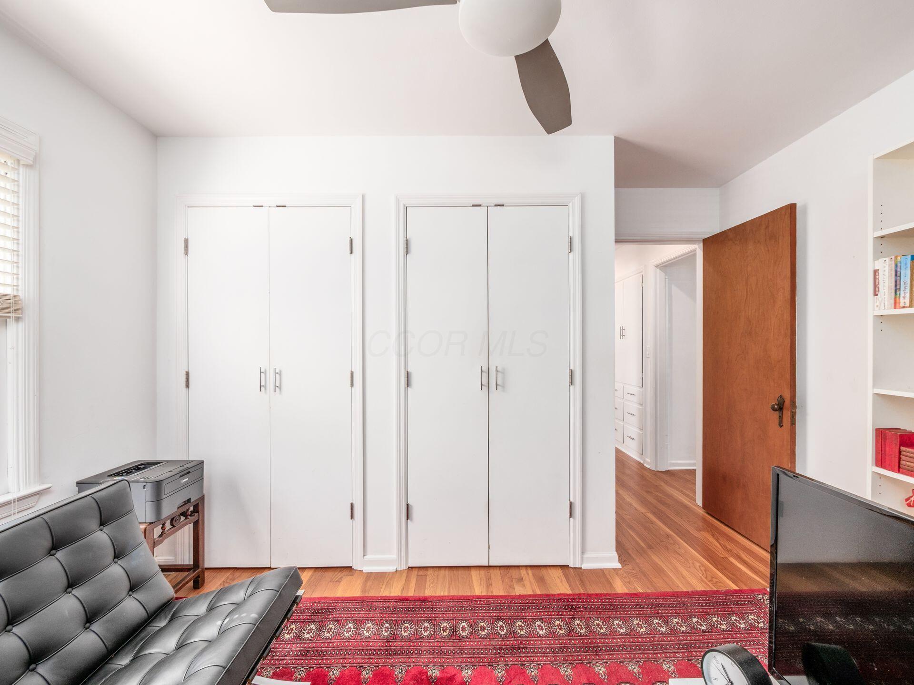
Flexible living options abound, with the front bedroom--complete with two closets and oversized windows--currently serving as a home office or family room. The rear bedroom provides a quiet retreat. A hall closet houses a stacked washer and dryer, which will remain with the home, making for convenient main floor laundry.

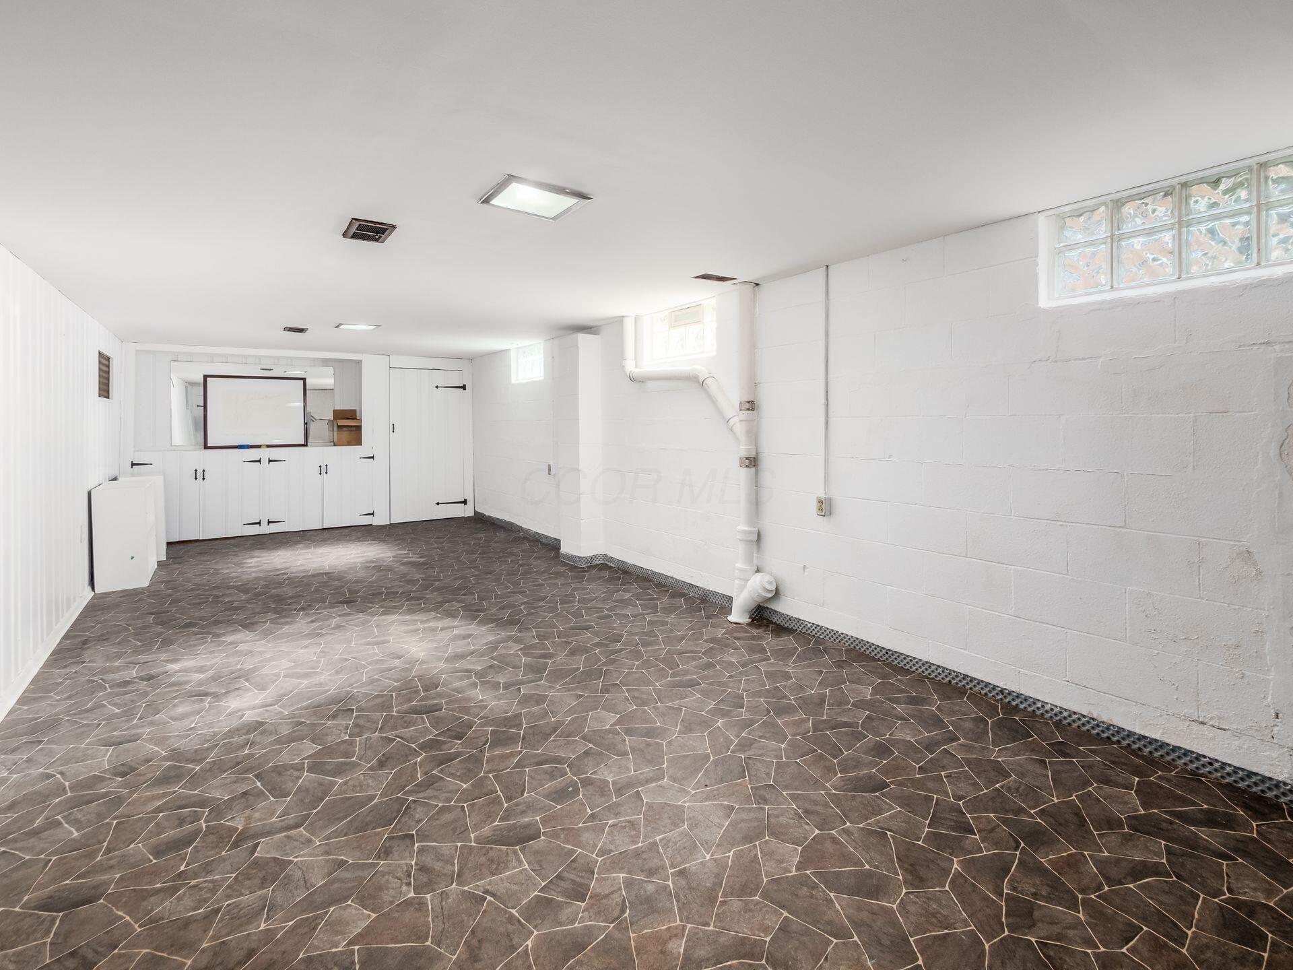
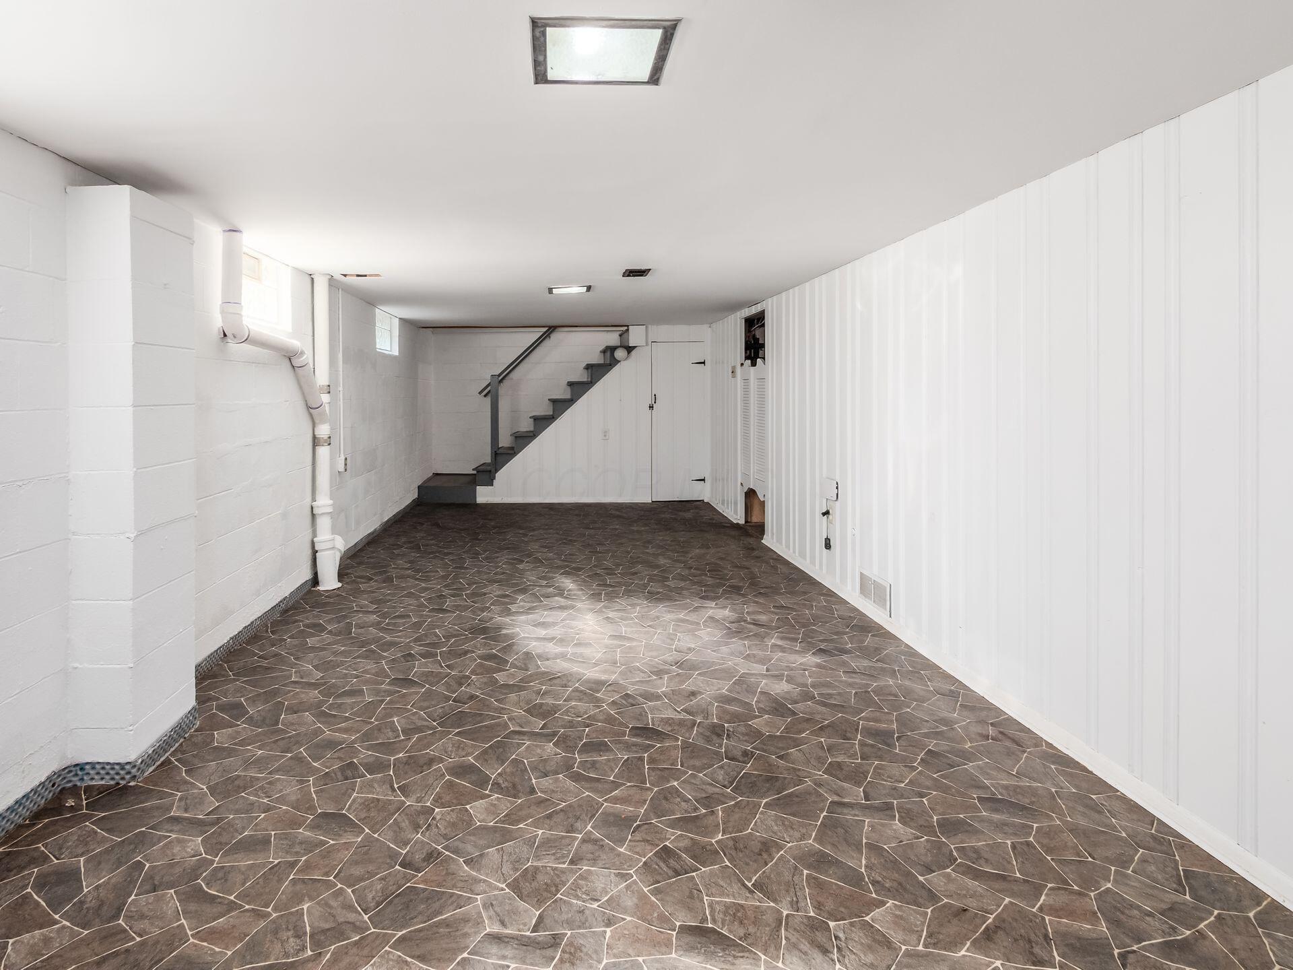
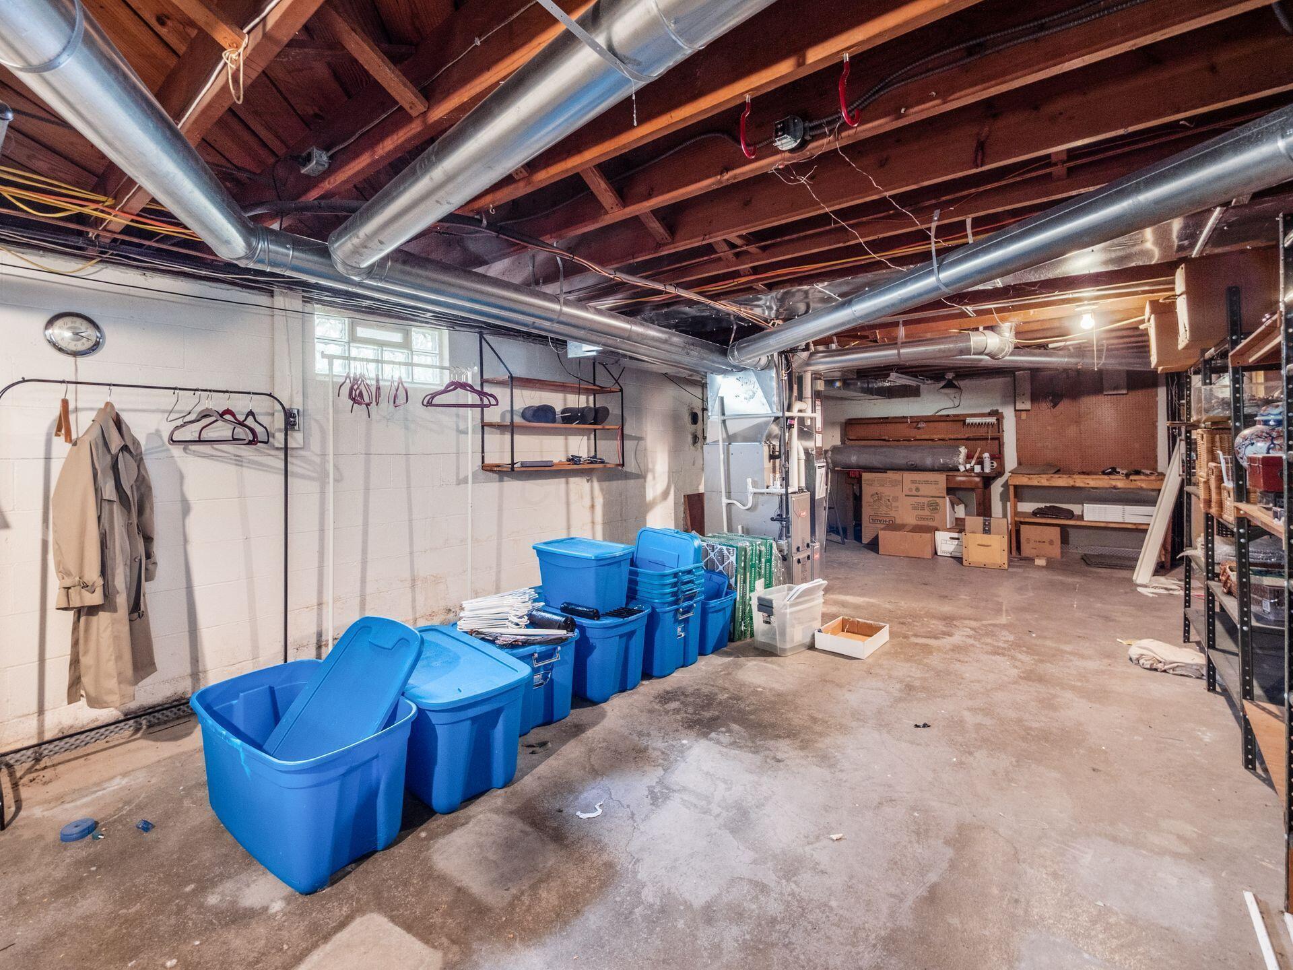
Downstairs, the lower level adds valuable bonus space ideal for a recreation area, home gym, or additional storage.

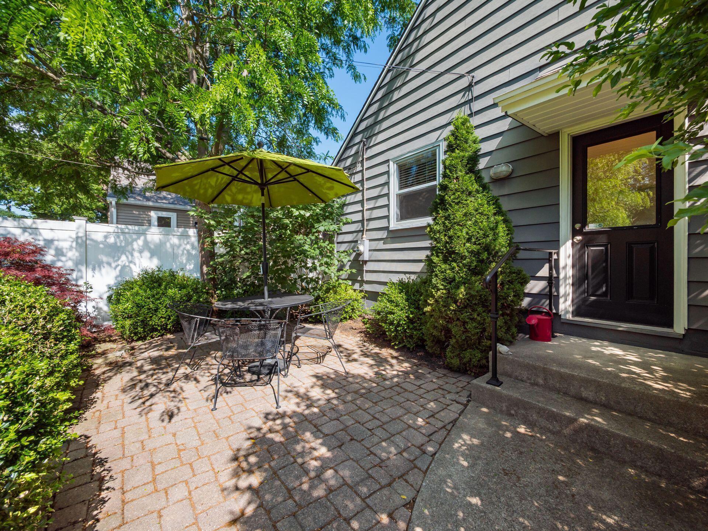
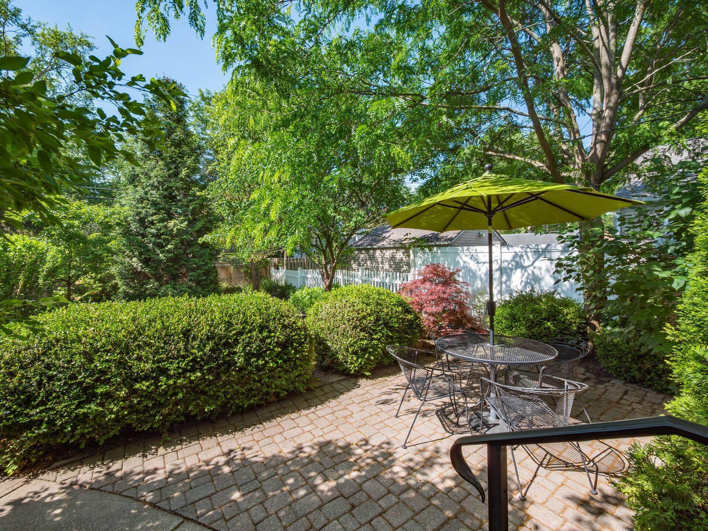
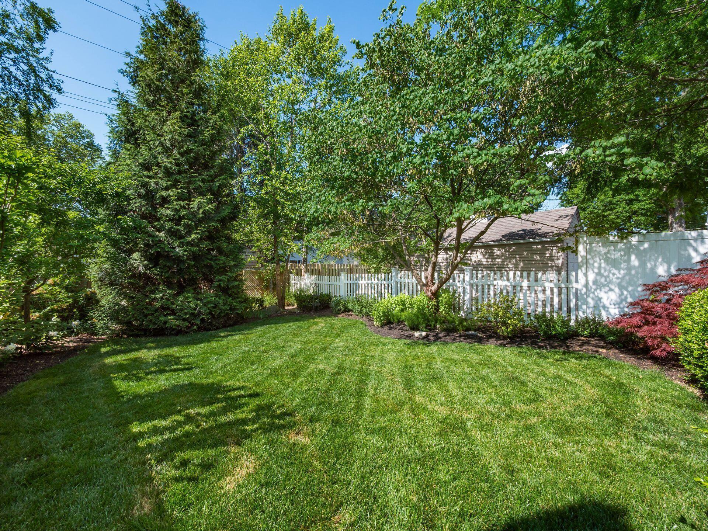
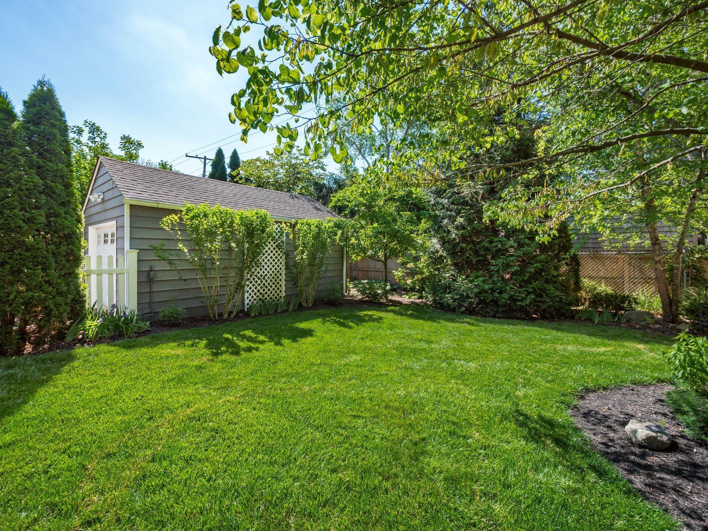
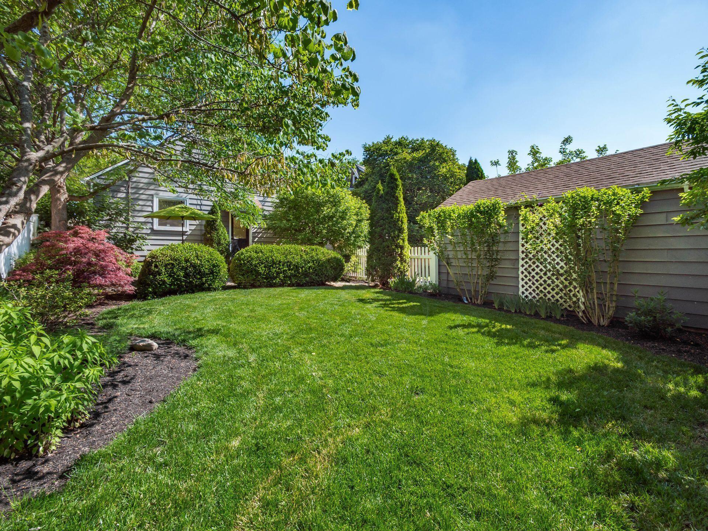
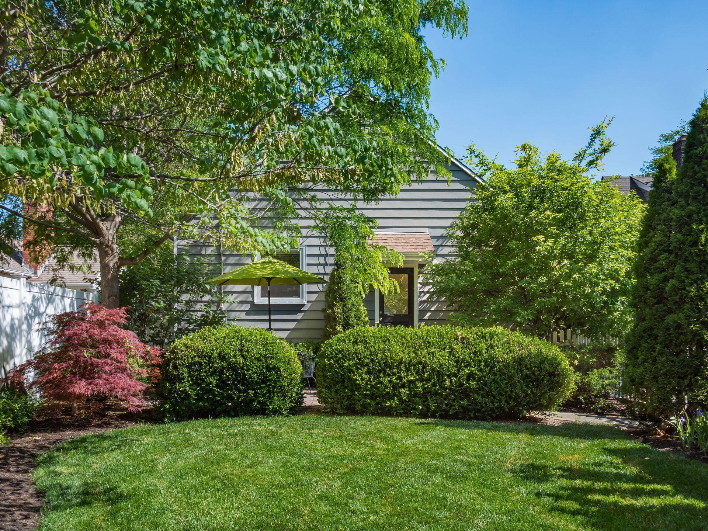
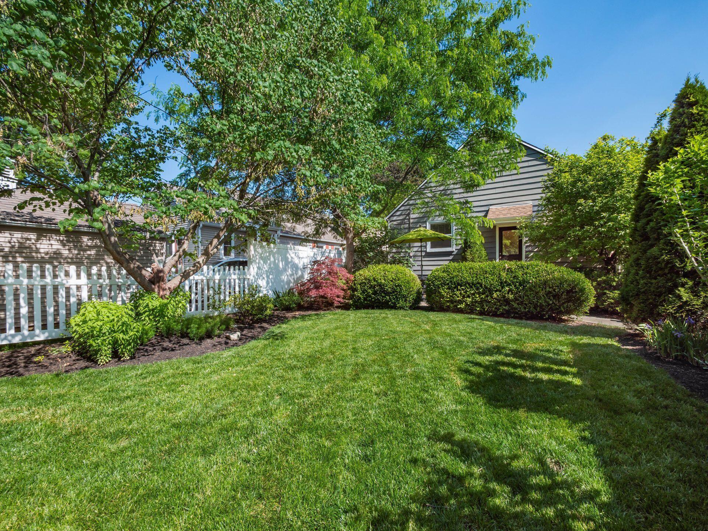
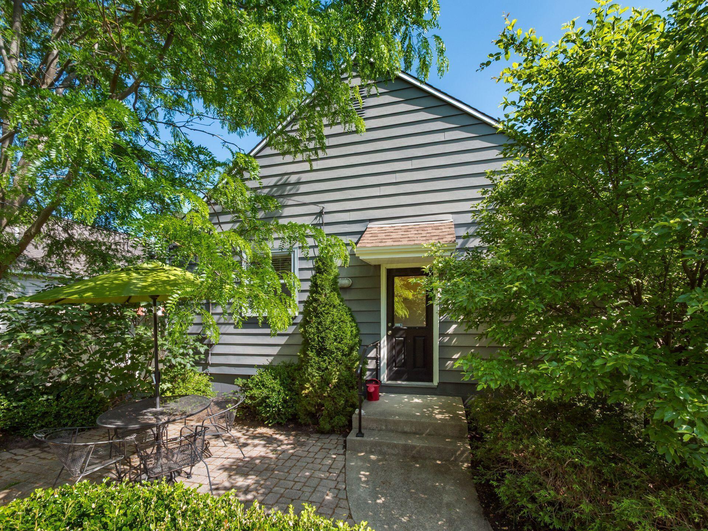
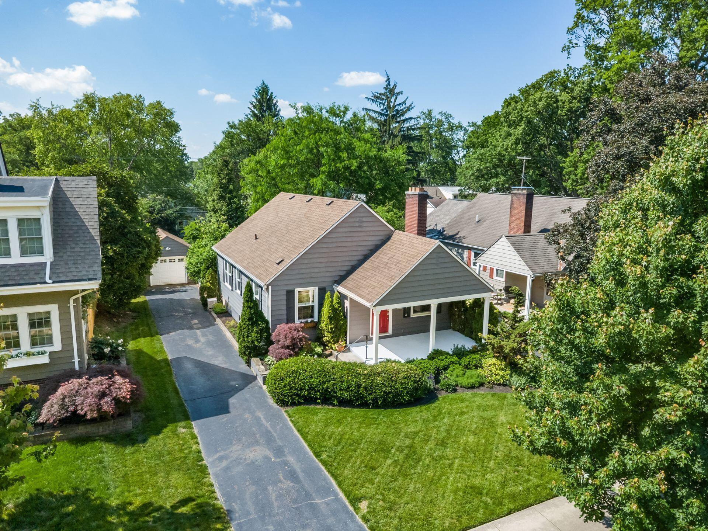
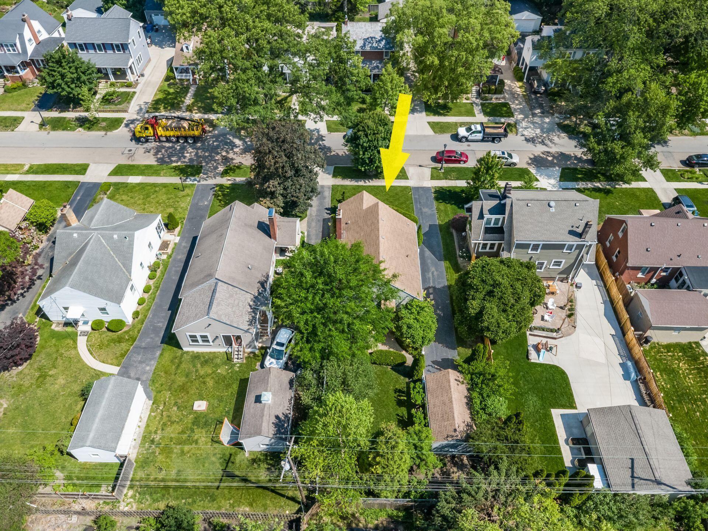
Step outside to a private, landscaped backyard oasis featuring a paver patio--perfect for relaxing or entertaining.

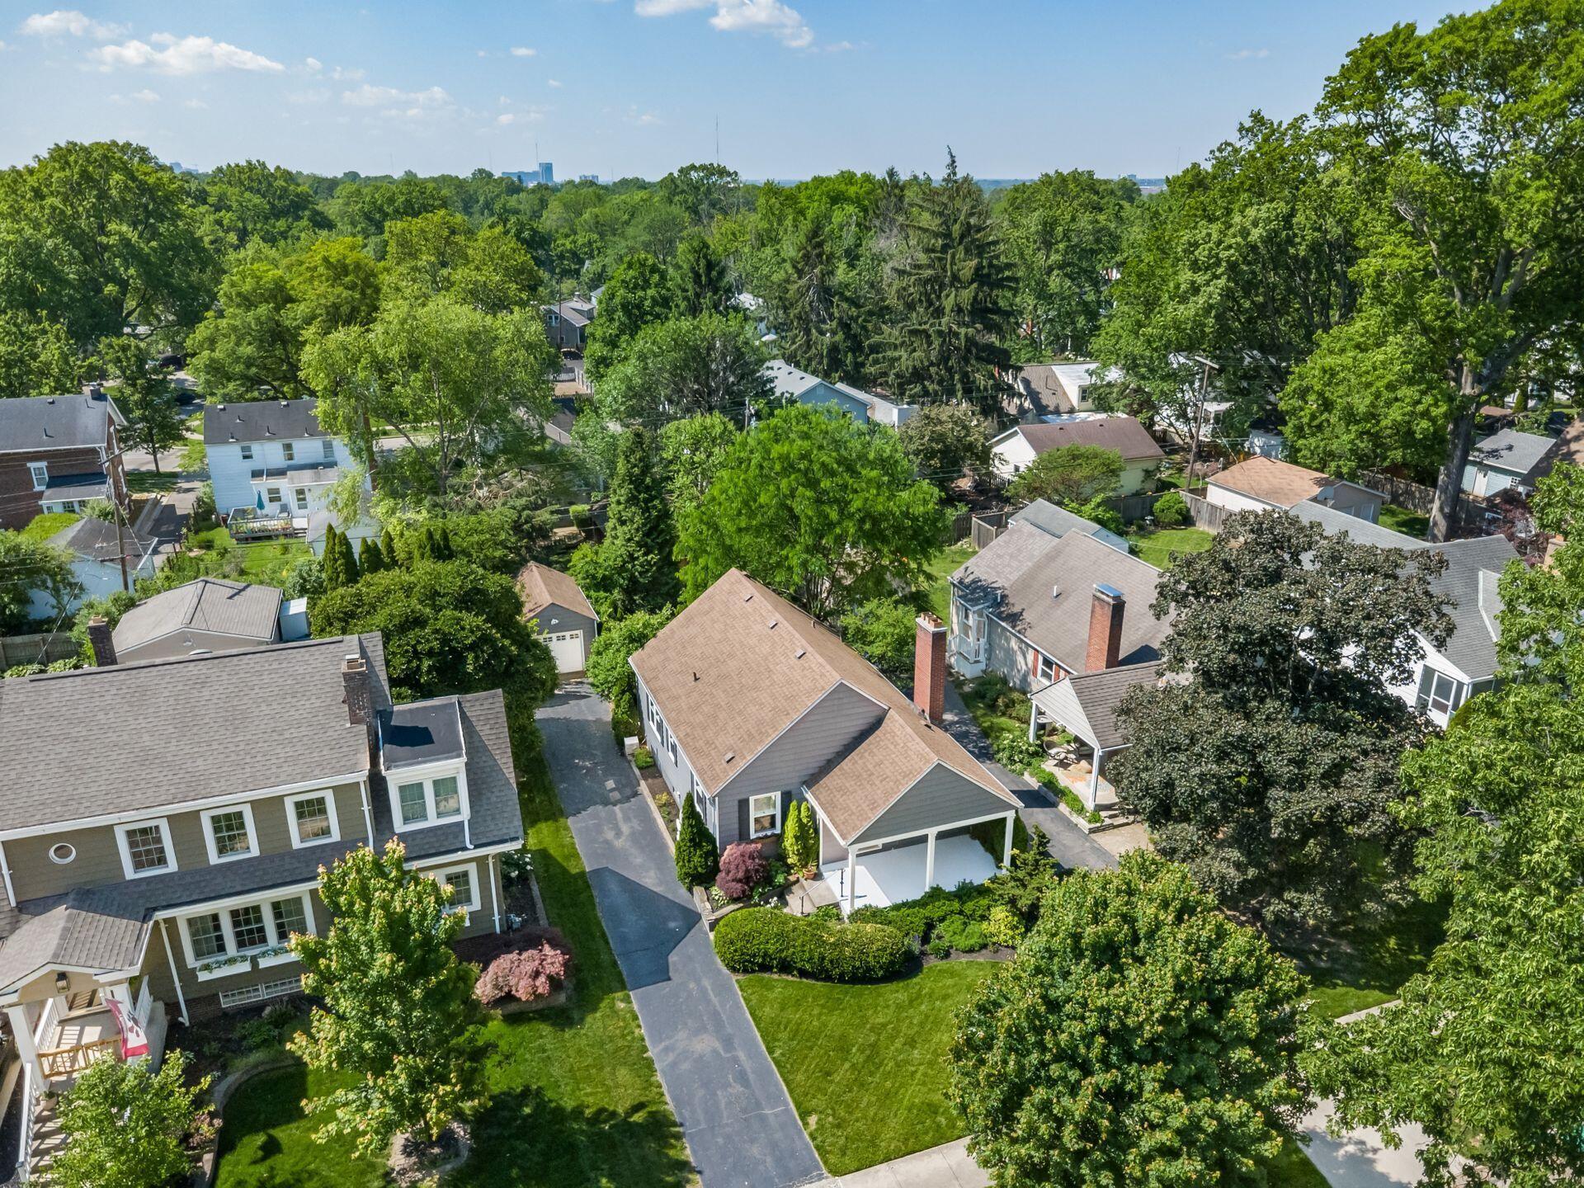
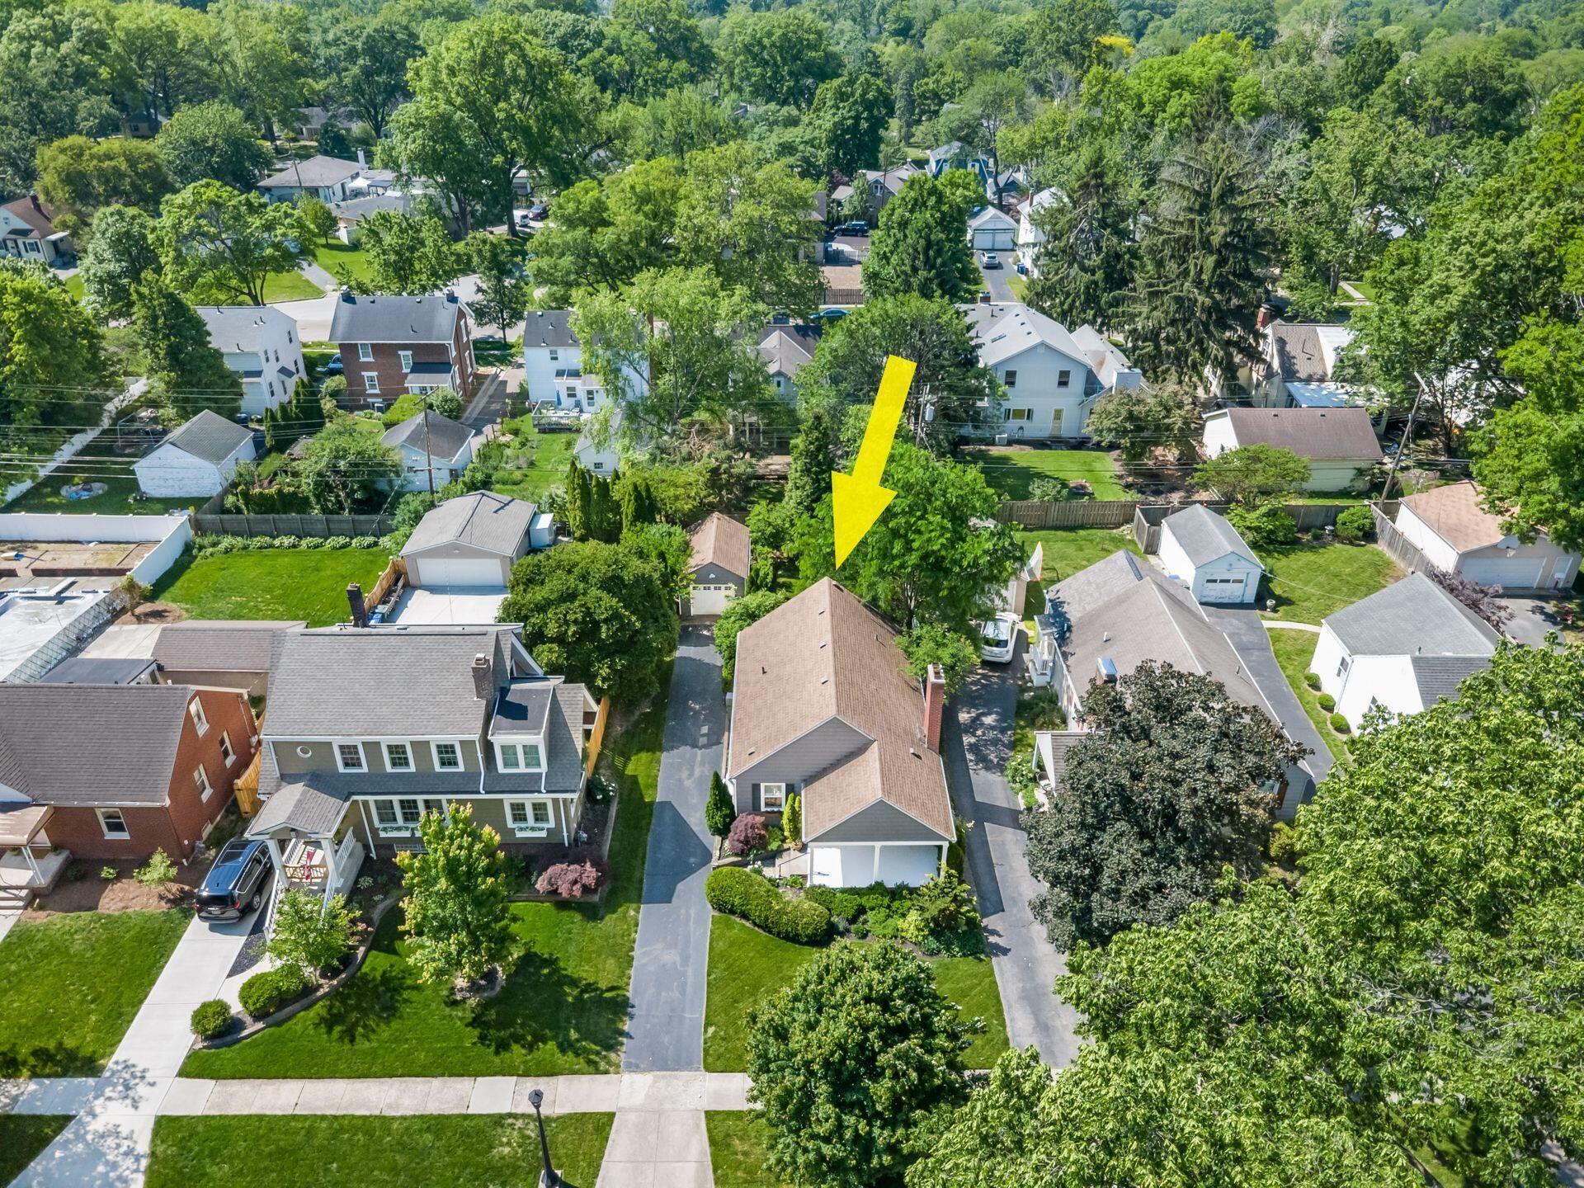
Ideally located in the heart of Clintonville, this home blends style, comfort, and convenience in one exceptional offering.

2
beds

1
bath

1,023 Sq.Ft. LIVING AREA

6,534 Sq.Ft. lot

Maureen Plank

Maureen Plank

Features & Amenities

Interior

  • total bedrooms2
  • Total bathroom1
  • full bathroom1
  • Flooring Wood, Ceramic/Porcelain, Vinyl
  • Fireplace Wood Burning, One

Area & Lot

  • Status Sold
  • Date Sold July 6, 2026
  • Living Area1,023 Sq.Ft.
  • Total Area1,023 Sq.Ft.
  • Lot Area6,534 Sq.Ft.
  • MLS® ID226017903
  • TypeResidential
  • YEAR BUILT1940
  • NeighborhoodClintonville
  • Architecture StylesContemporary
  • School DistrictCOLUMBUS CSD 2503 FRA CO.

Exterior

  • Garage Space1.0
  • water SourcePublic
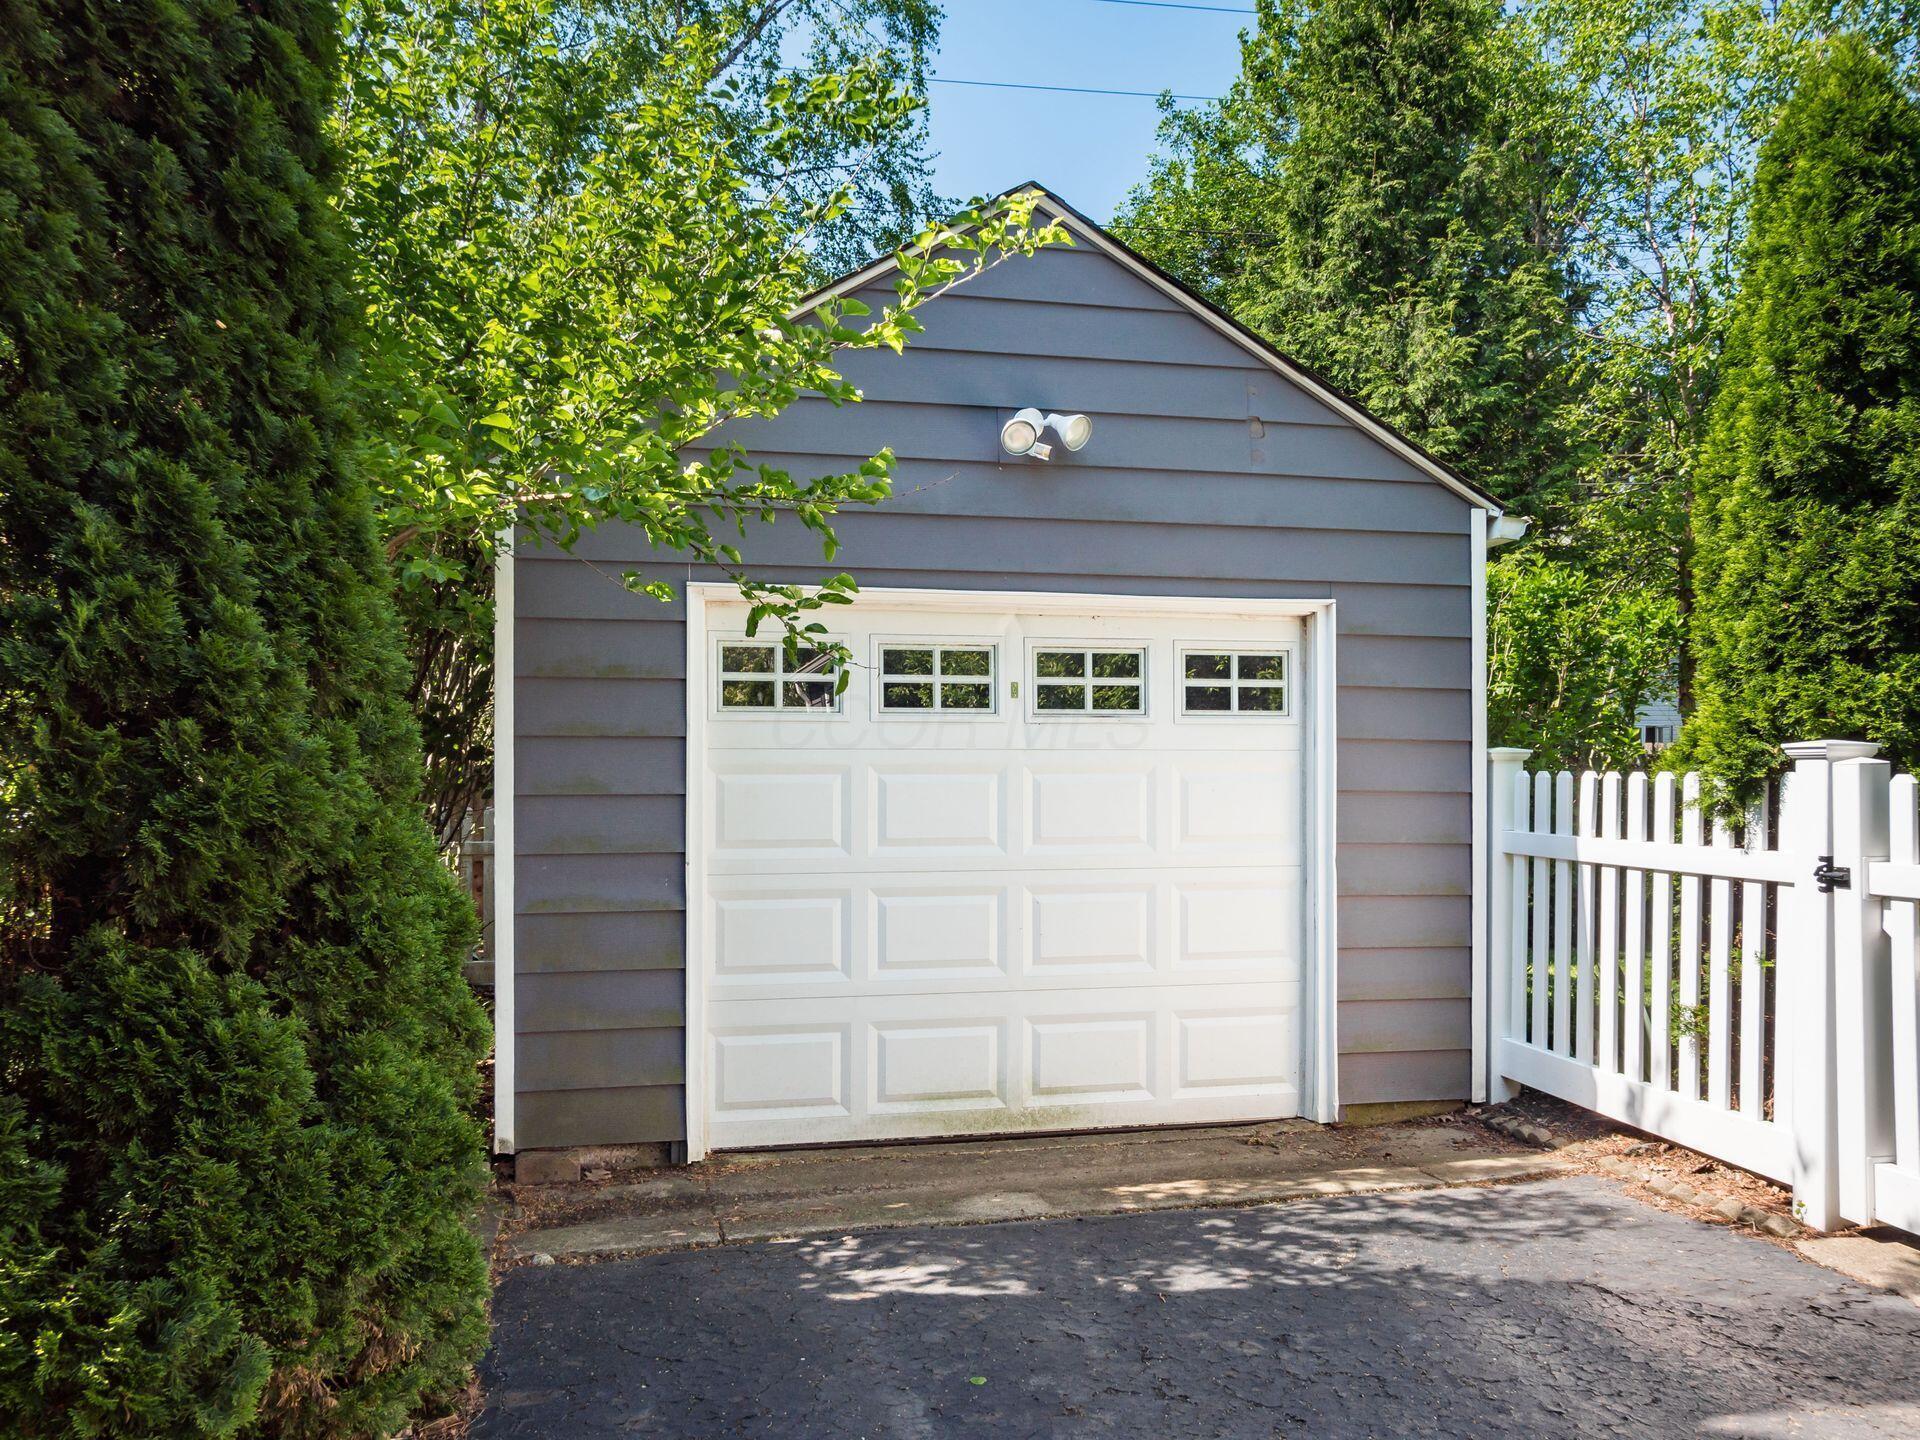
  • parkingGarage Door Opener, Detached Garage
  • HEAT TYPEForced Air
  • AIR CONDITIONINGCentral Air
  • sewerPublic Sewer
  • SubstructureBlock
  • HOA AmenitiesSidewalk

Financial

  • Sales Price$420,000
  • Real Estate Tax $4,987/yr

Clintonville

Explore

Work With Greg

Individuals and families who work with Greg benefit from personalized attention as he believes communication with his clients is the key. He is there to help educate and guide clients through their home buying or selling experience.

Follow Greg on Instagram