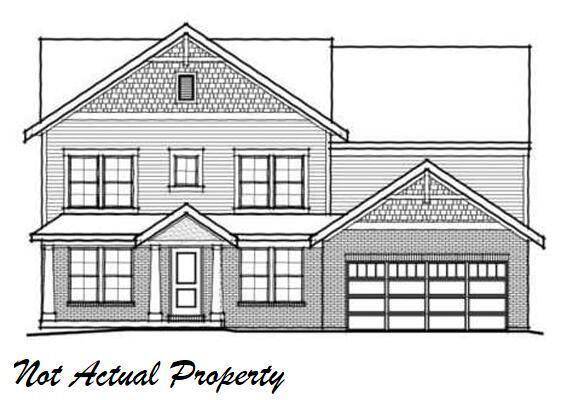
New Construction in the beautiful community of Jerome Village, featuring the Grandin Western Craftsman plan. This designer floorplan offers an open-concept kitchen with island, pantry, lots of cabinet space and countertops. Family room expands to light-filled morning room. Upstairs owner's suite with attached private bath featuring and oversized walk-in closet. Three additional bedrooms, hall bath. Full unfinished basement with full bath rough in. Attached two car garage.