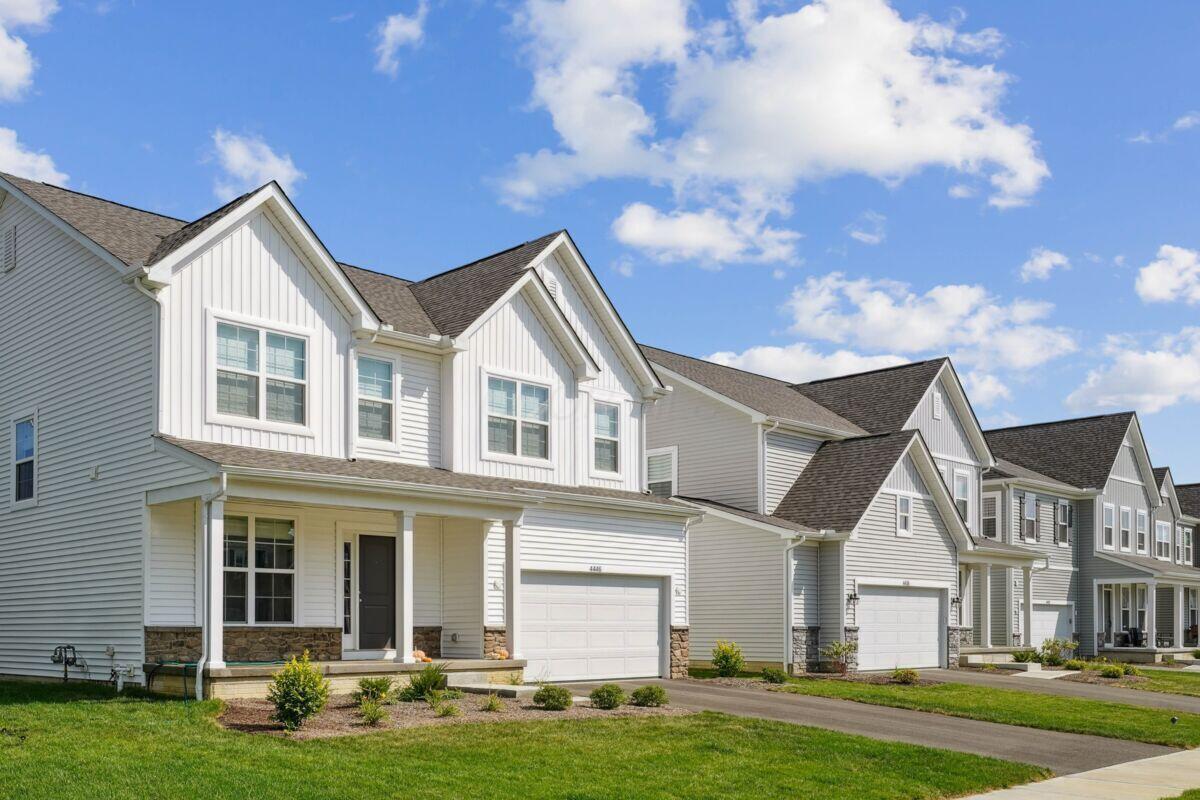
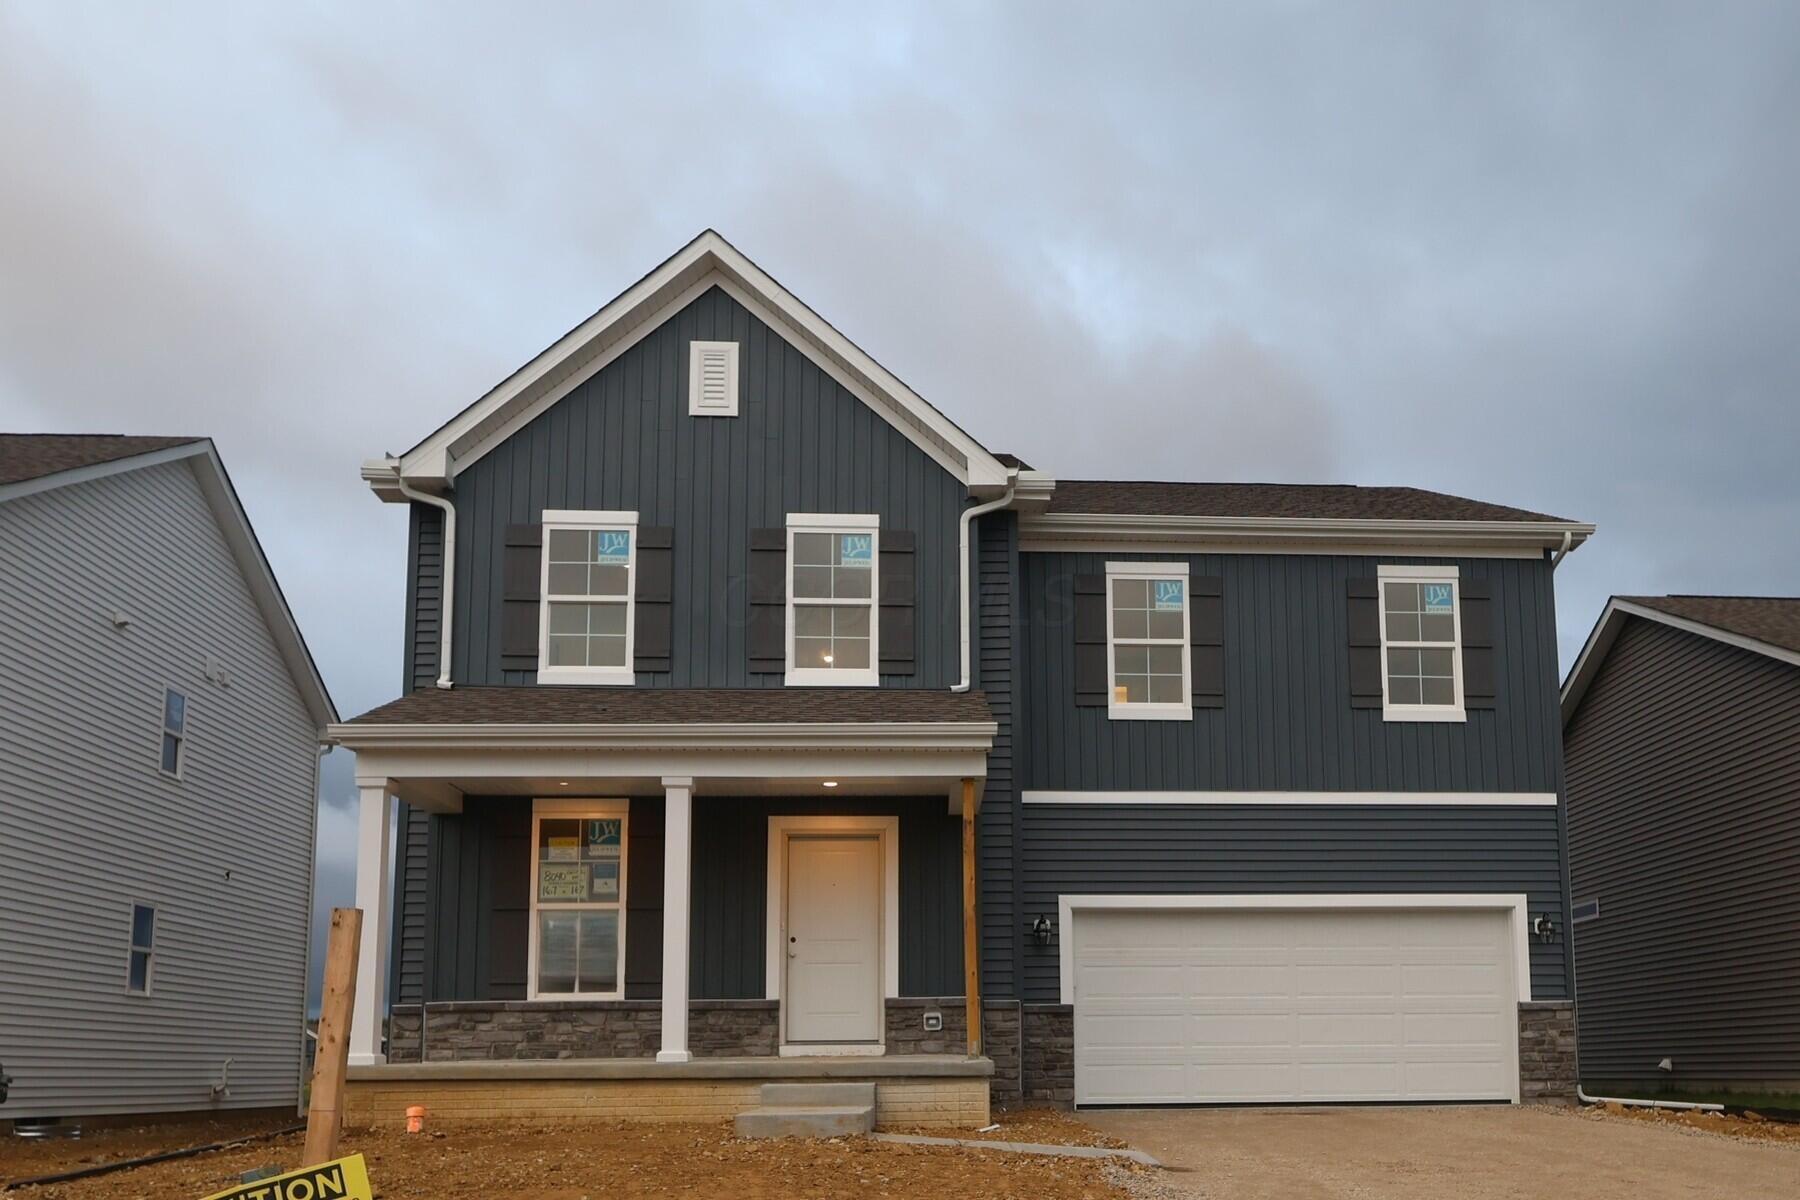
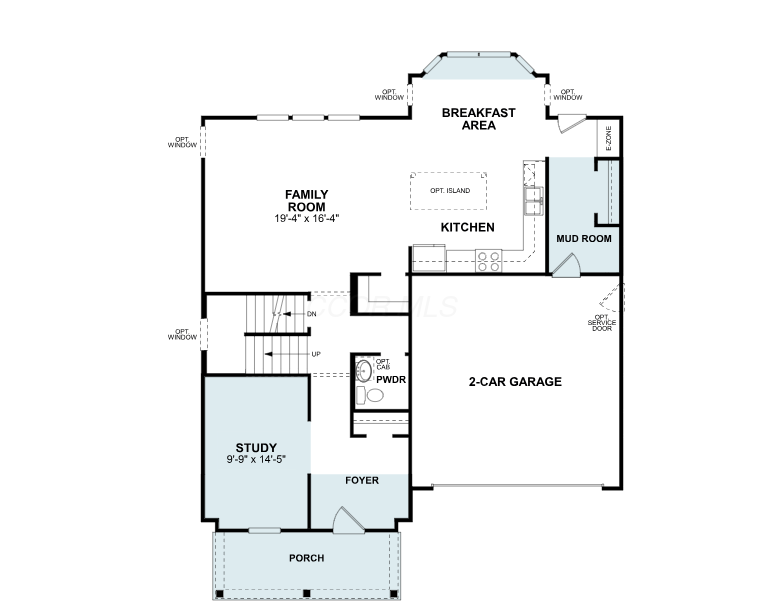
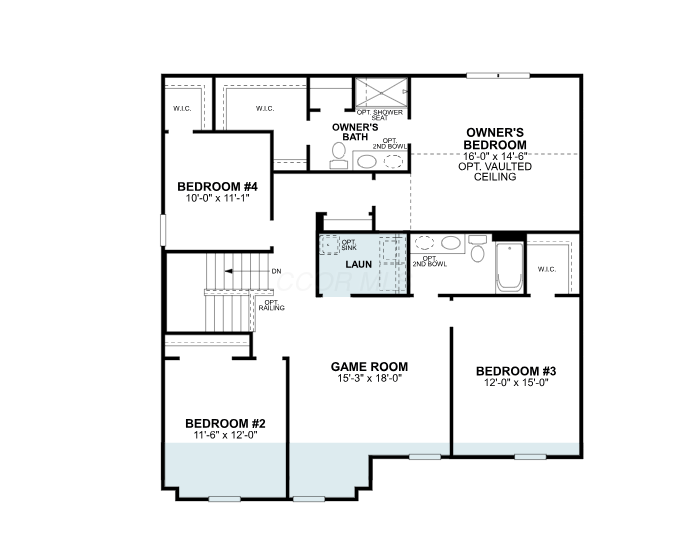
Welcome to 8040 Griffin Drive in Reynoldsburg, Ohio -- a beautifully crafted new construction home. Offering 2,658 square feet of thoughtfully designed living space, this 2-story residence features 4 bedrooms, 2.5 bathrooms, a flex room, a game room, and a full basement, giving you a generous blend of private retreats and open gathering areas.
Step inside to an open-concept main level where the kitchen, breakfast area, and family room flow seamlessly together, creating an inviting environment for both everyday living and entertaining. Carefully selected finishes and a well-planned layout highlight the home's quality craftsmanship and attention to detail. Upstairs, the spacious owner's bedroom includes a private en-suite bathroom, offering a relaxing retreat at the end of each day.
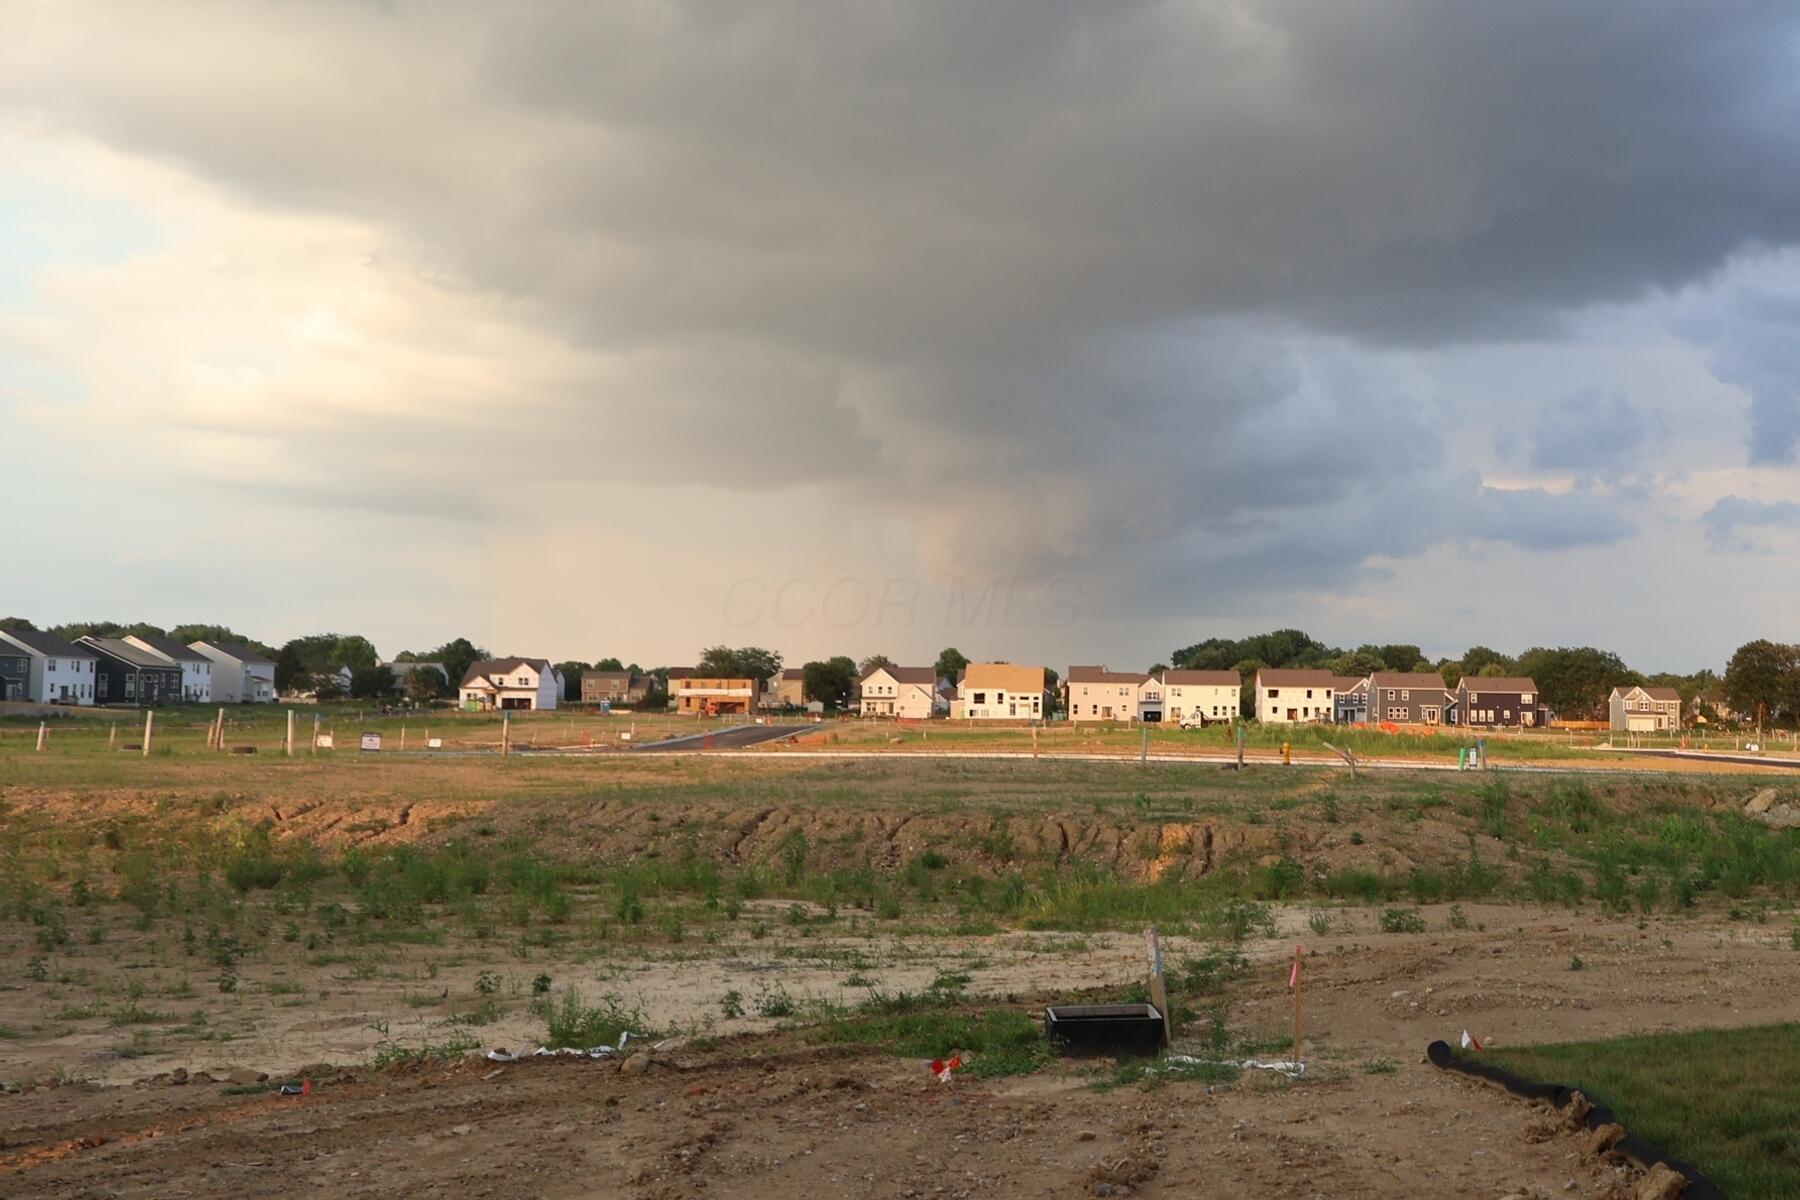
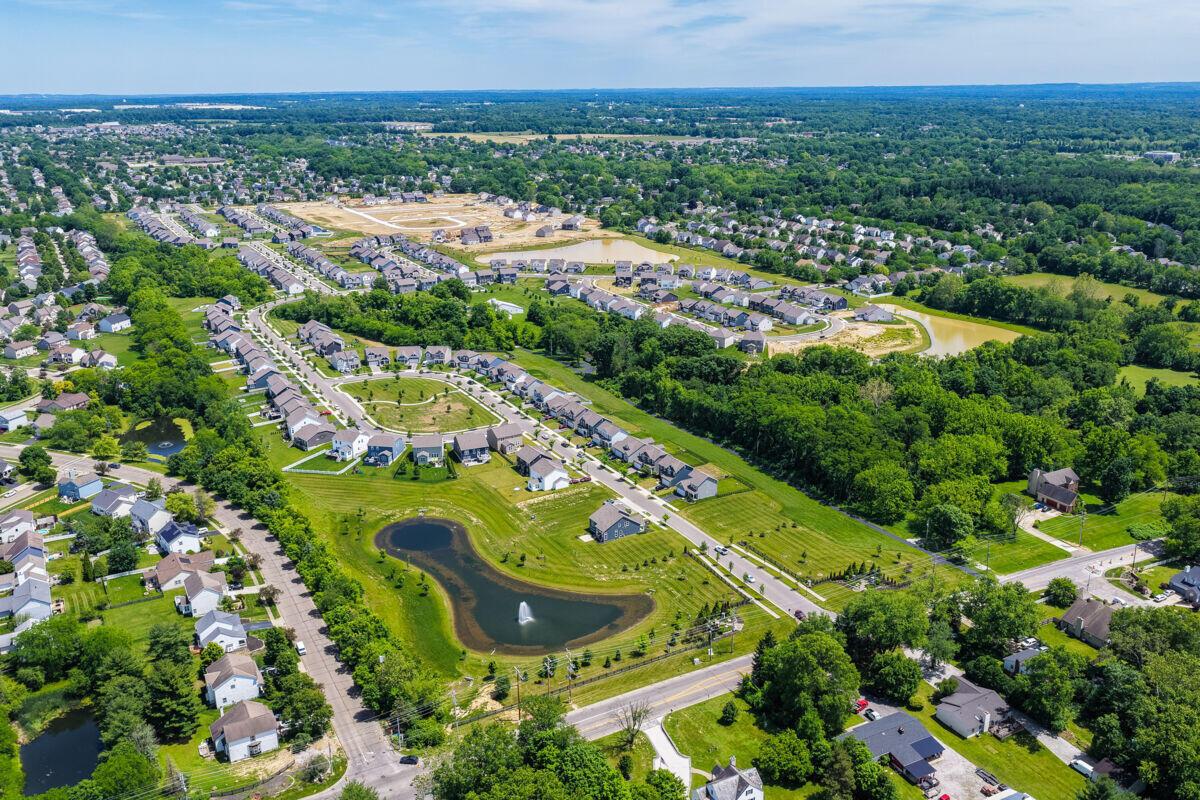
This home is situated in a desirable Reynoldsburg neighborhood known for its family-friendly atmosphere and convenient access to local parks and recreational facilities. The area offers excellent proximity to green spaces, making it ideal for outdoor activities.
The quality of design is evident throughout this home, featuring carefully selected materials and finishes that create an inviting atmosphere. The open-concept living space maximizes the home's square footage while providing flexible areas for relaxation and gathering.
With its combination of thoughtful design, quality construction, and desirable location, this new construction home represents an excellent opportunity for buyers seeking a Quick Move-In residence in a sought-after Reynoldsburg community!