7013 Willowford Lane
SEE ALL PHOTOS
7013 Willowford Lane
Courtesy of Judith K Cole - Coldwell Banker Realty
Sold

7013 Willowford Lane

7013 Willowford Lane, Columbus, OH 43235

$375,000
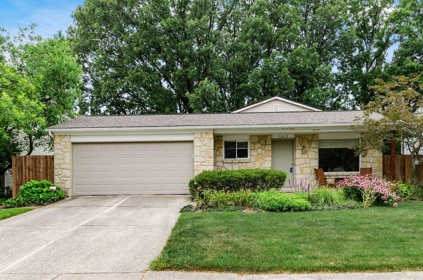
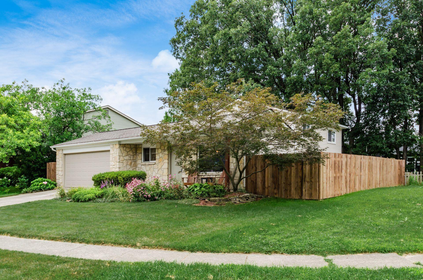
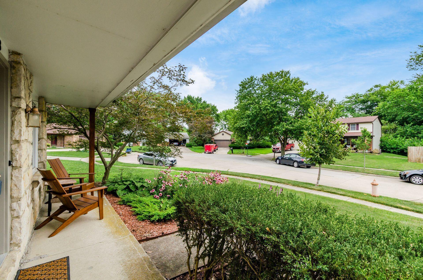
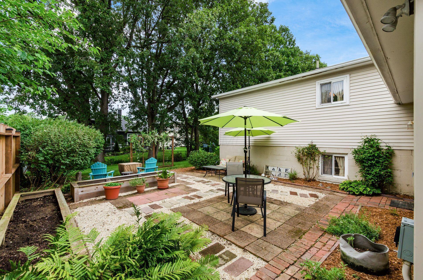
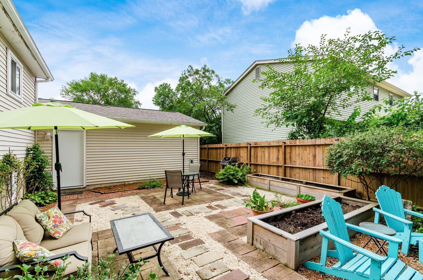
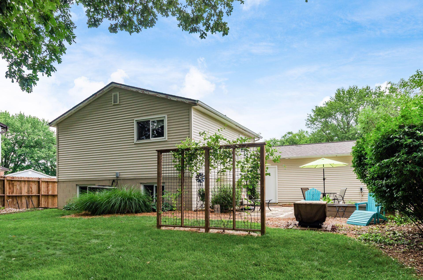
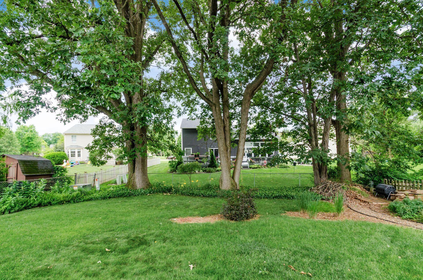
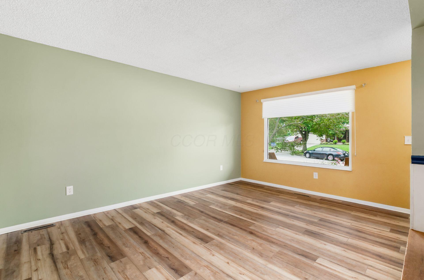
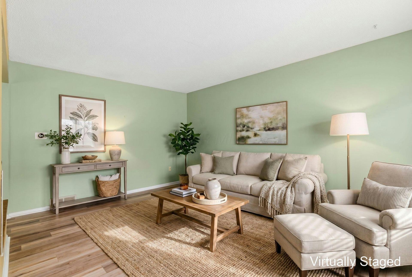
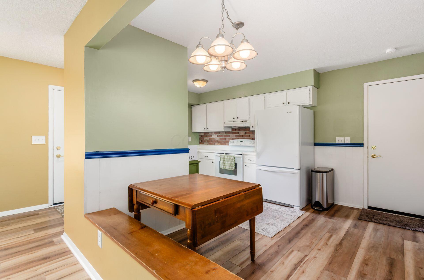
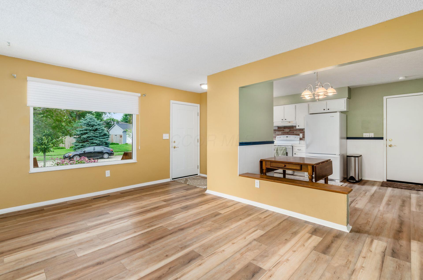
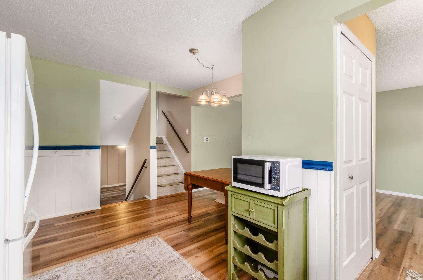
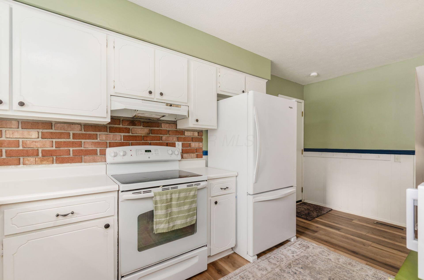
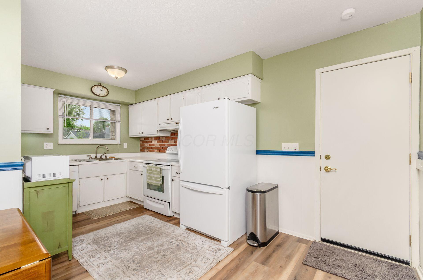
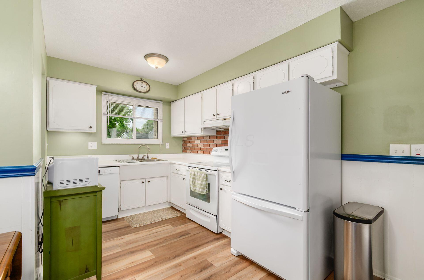
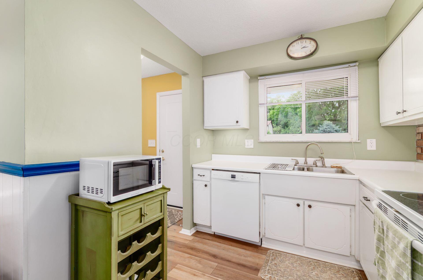
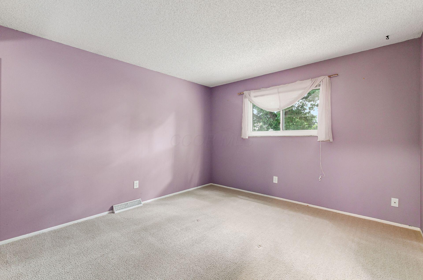
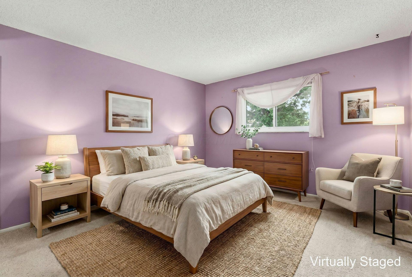
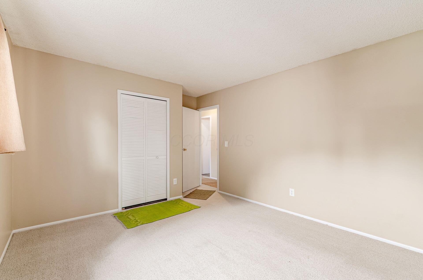
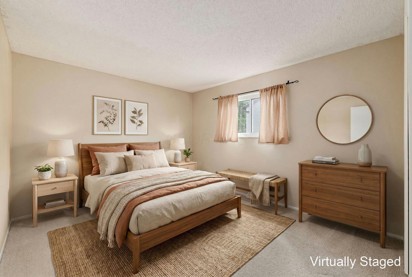
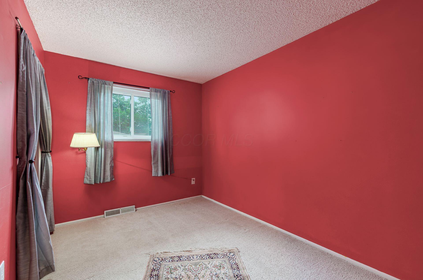
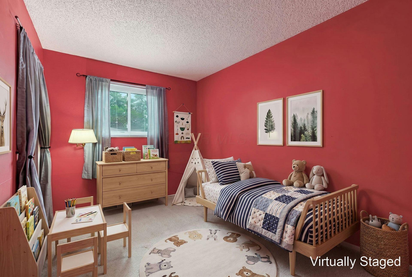
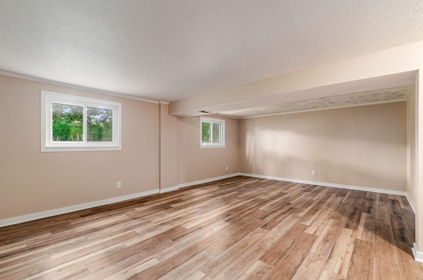
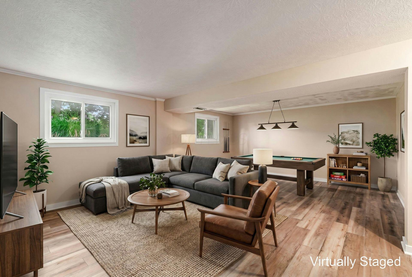
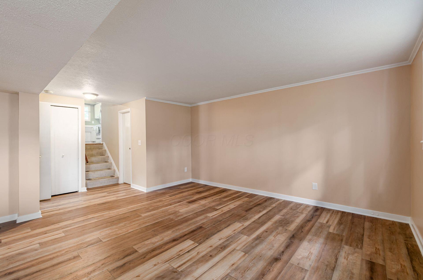
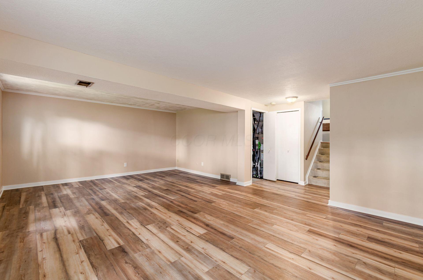
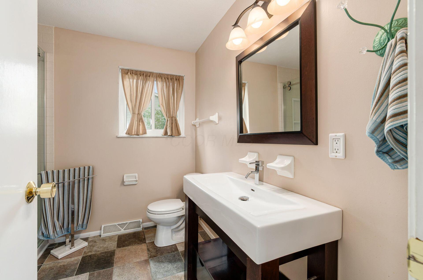
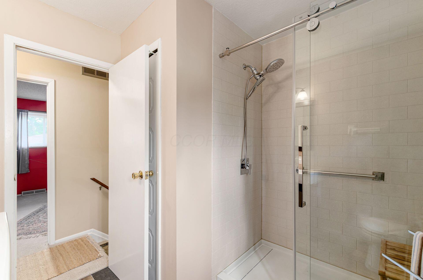
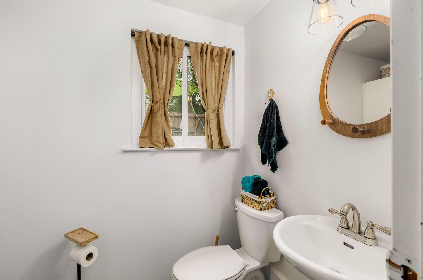
Pristine home on a cul-de-sac that has been lovingly cared for with HVAC, water heater, roof, and garage door updated between 2018-2021. Updates between 2023-2026 include: total bathroom remodels, new carpet and Smartcore flooring; custom steel exterior doors, washer & dryer, refrigerator & dishwasher; patio renovation including privacy fencing and raised garden beds; LL room drywall, paint and ceiling upgrades plus exterior trim painted. Inside, relax and entertain in the spacious family room; outside, enjoy the large yard featuring many beautiful perennials and shade trees! Great value in WORTHINGTON Schools!

3
beds

2
baths

1,568 Sq.Ft. LIVING AREA

7,840.8 Sq.Ft. lot

Maureen Plank

Maureen Plank

Features & Amenities

Interior

  • total bedrooms3
  • Total bathrooms2
  • full bathroom1
  • half bathroom1
  • Flooring Laminate, Carpet, Ceramic/Porcelain

Area & Lot

  • Status Sold
  • Date Sold August 14, 2026
  • Living Area1,568 Sq.Ft.
  • Total Area1,568 Sq.Ft.
  • Lot Area7,840.8 Sq.Ft.
  • MLS® ID226026254
  • TypeResidential
  • YEAR BUILT1978
  • Architecture StylesSplit Level, Ranch
  • School DistrictWORTHINGTON CSD 2516 FRA CO.

Exterior

  • Garage Space2.0
  • water SourcePublic
  • parkingGarage Door Opener, Attached Garage
  • HEAT TYPEElectric, Forced Air, Heat Pump
  • AIR CONDITIONINGCentral Air
  • sewerPublic Sewer
  • SubstructureBlock
  • HOA AmenitiesSidewalk

Financial

  • Sales Price$375,000
  • Real Estate Tax $5,435/yr

Work With Greg

Individuals and families who work with Greg benefit from personalized attention as he believes communication with his clients is the key. He is there to help educate and guide clients through their home buying or selling experience.

Follow Greg on Instagram