5851 Valleydale Road
SEE ALL PHOTOS
5851 Valleydale Road
Courtesy of Daniel Tartabini - New Advantage, LTD
Sold

5851 Valleydale Road

5851 Valleydale Road, Powell, OH 43065

$451,710
BELOW MARKET RATE AVAILABLE!
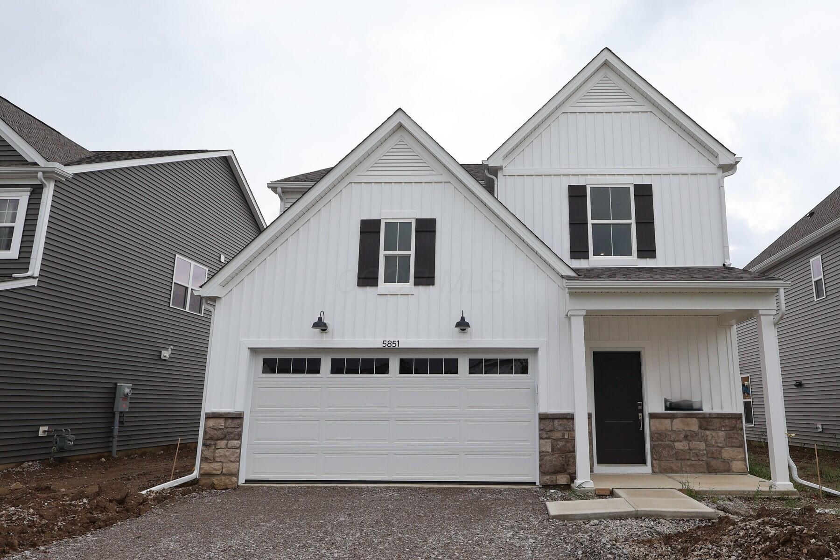
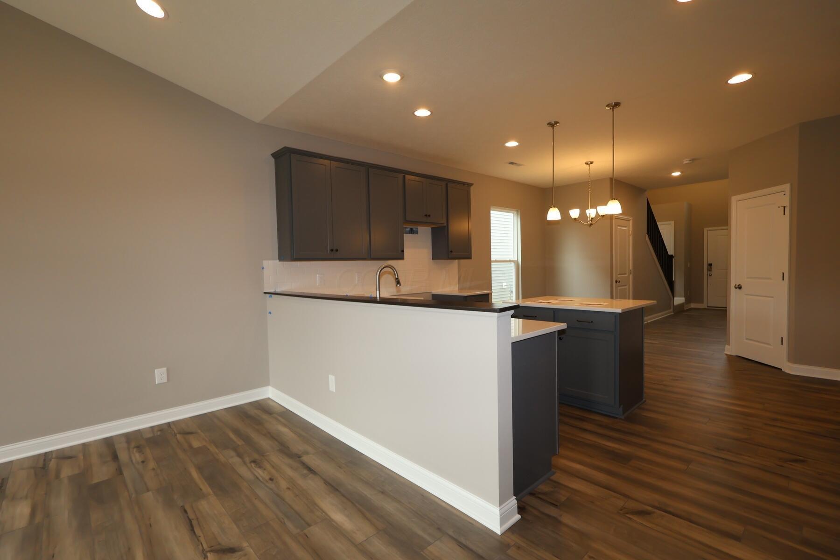
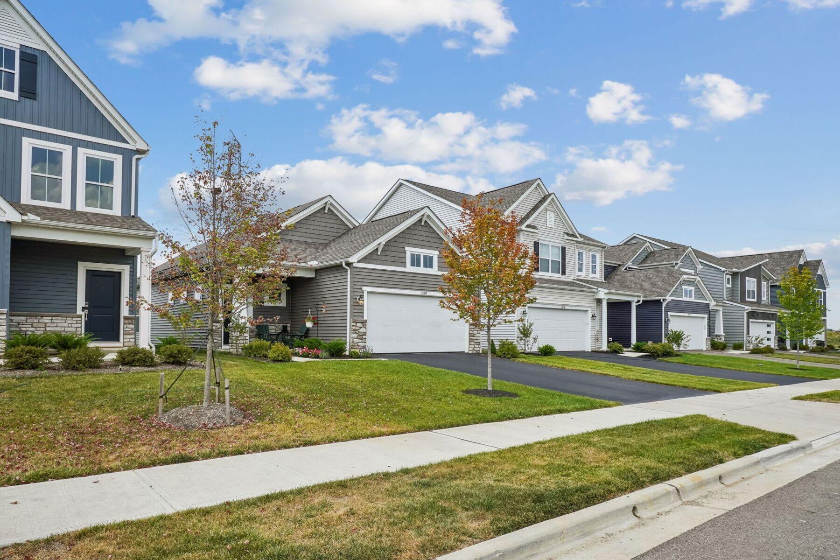
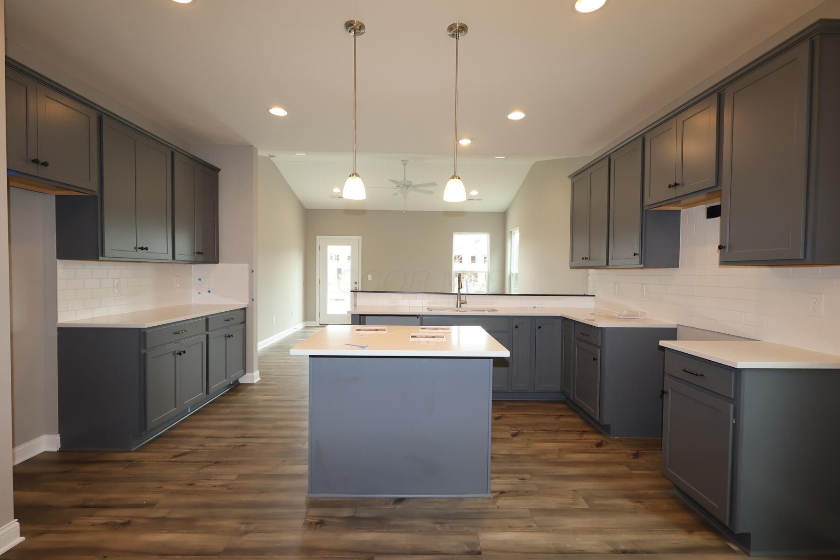
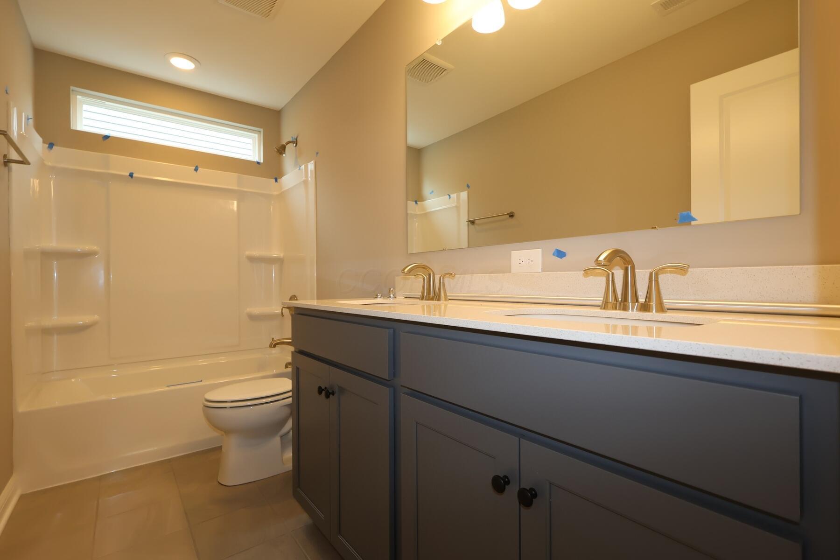
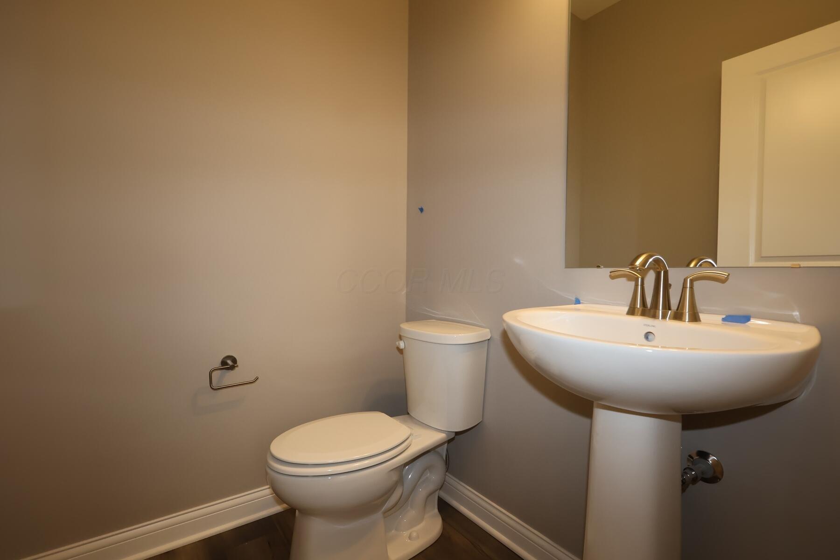
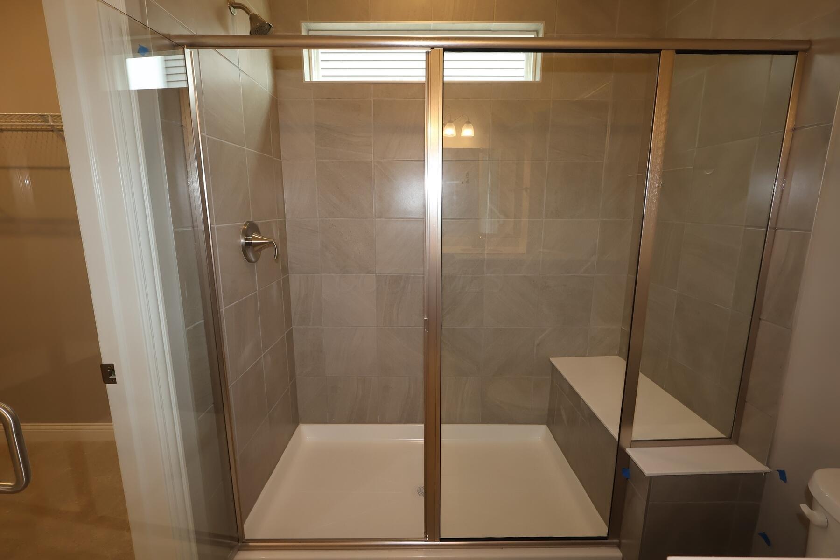
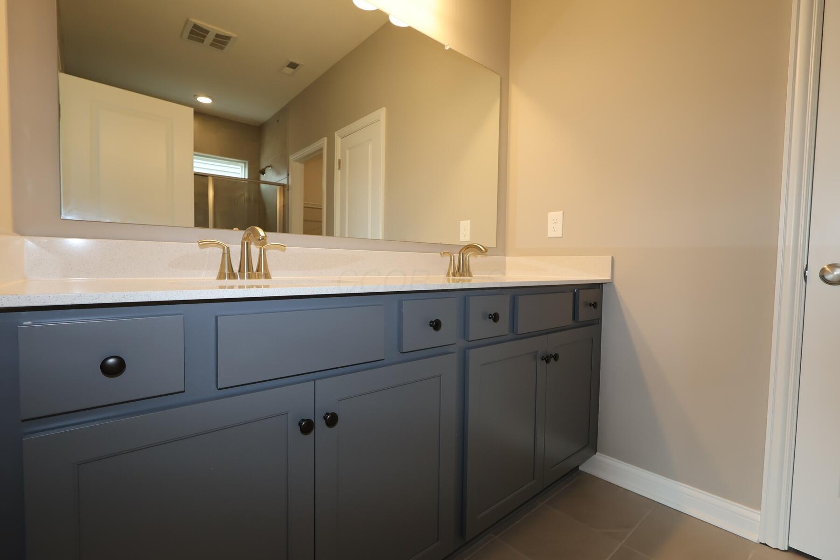
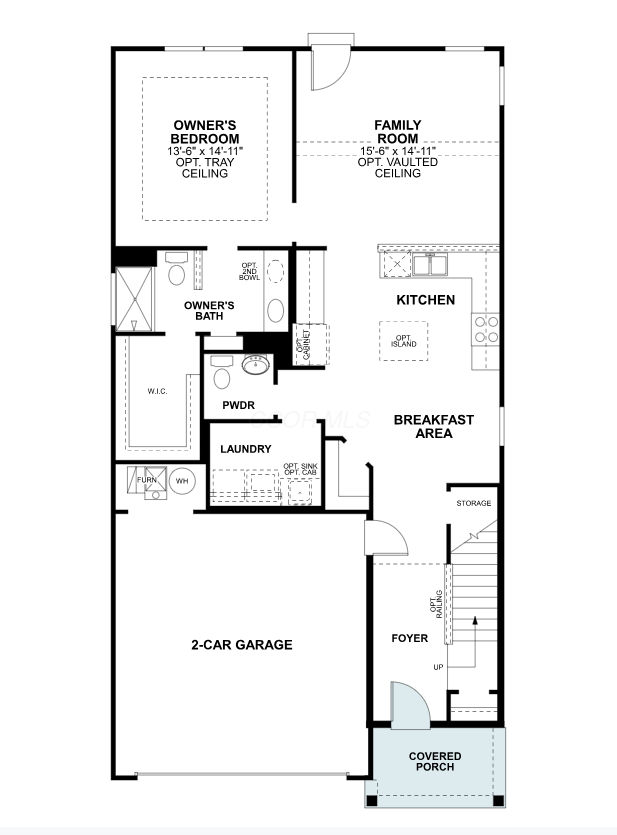
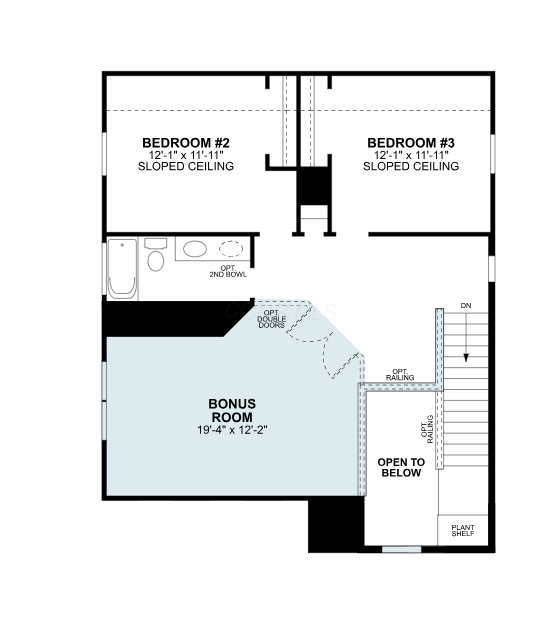
Discover this stunning new construction home at 5851 Valleydale Road in Powell. This thoughtfully designed 3-bedroom, 2.5-bathroom home offers plenty of comfortable living space, featuring an open-concept design that's perfect for everyday living and entertaining.

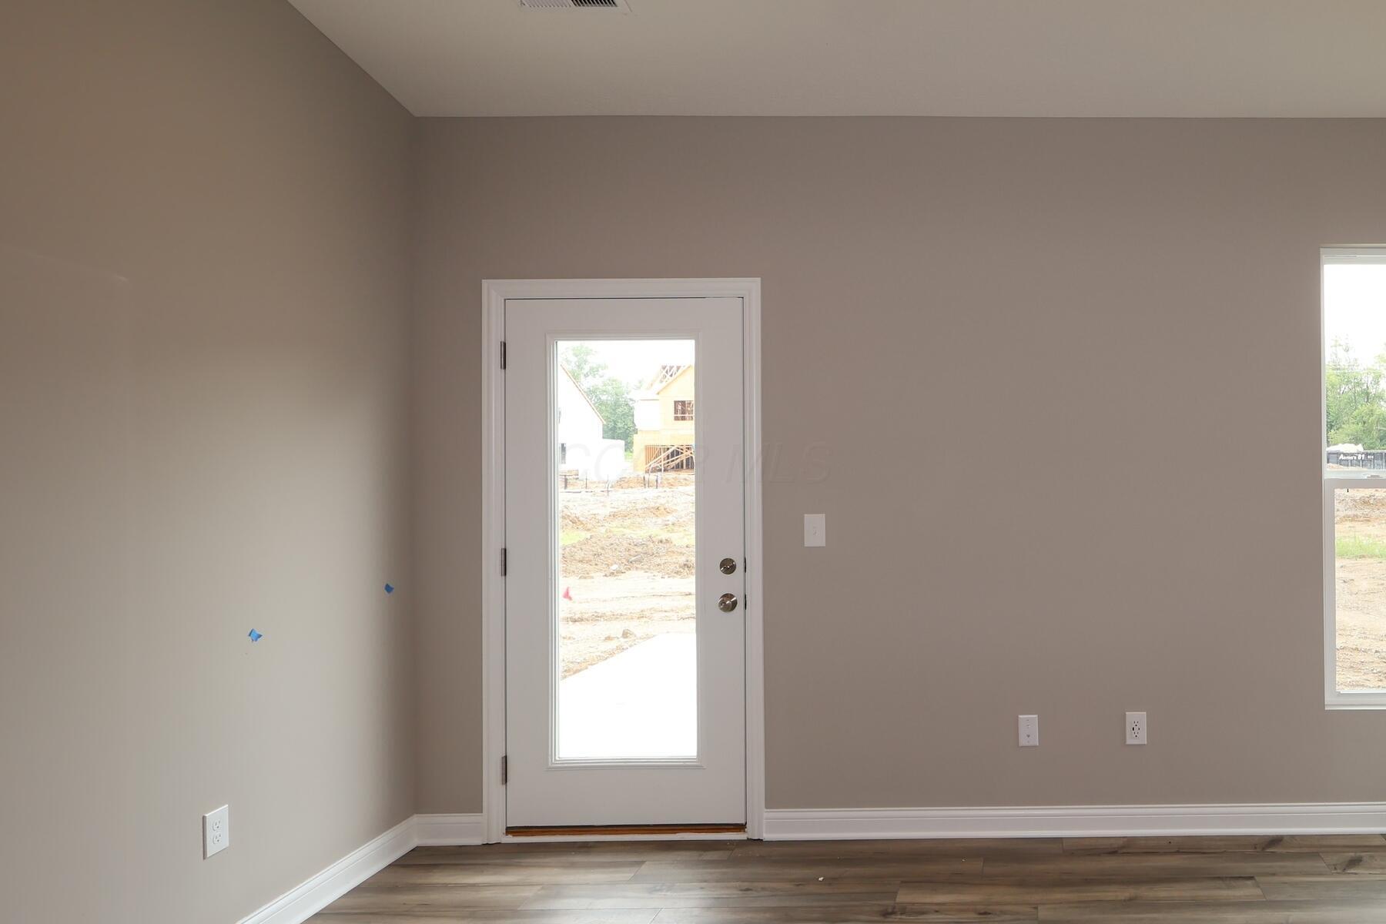
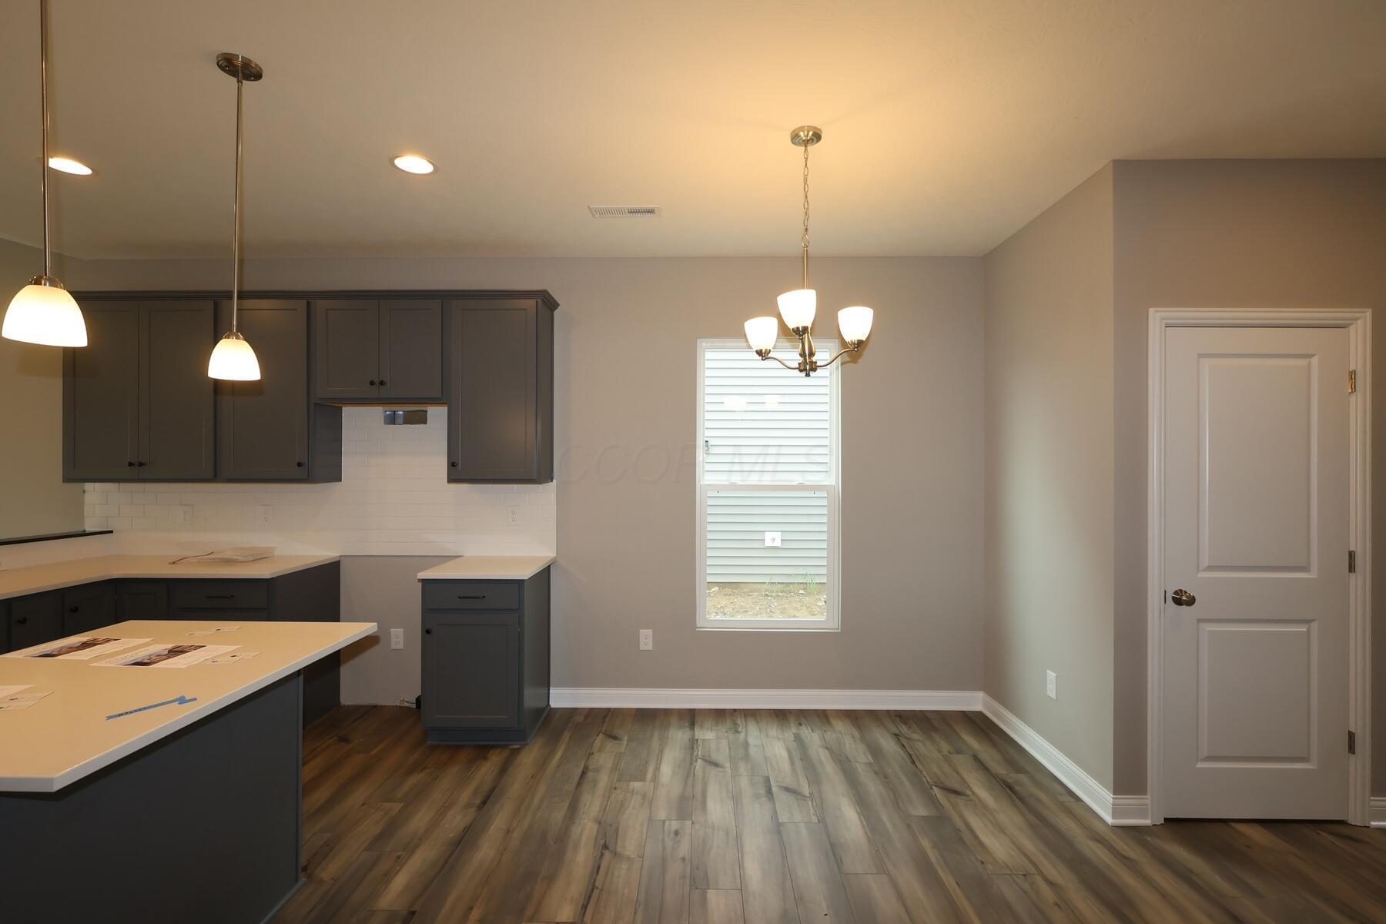
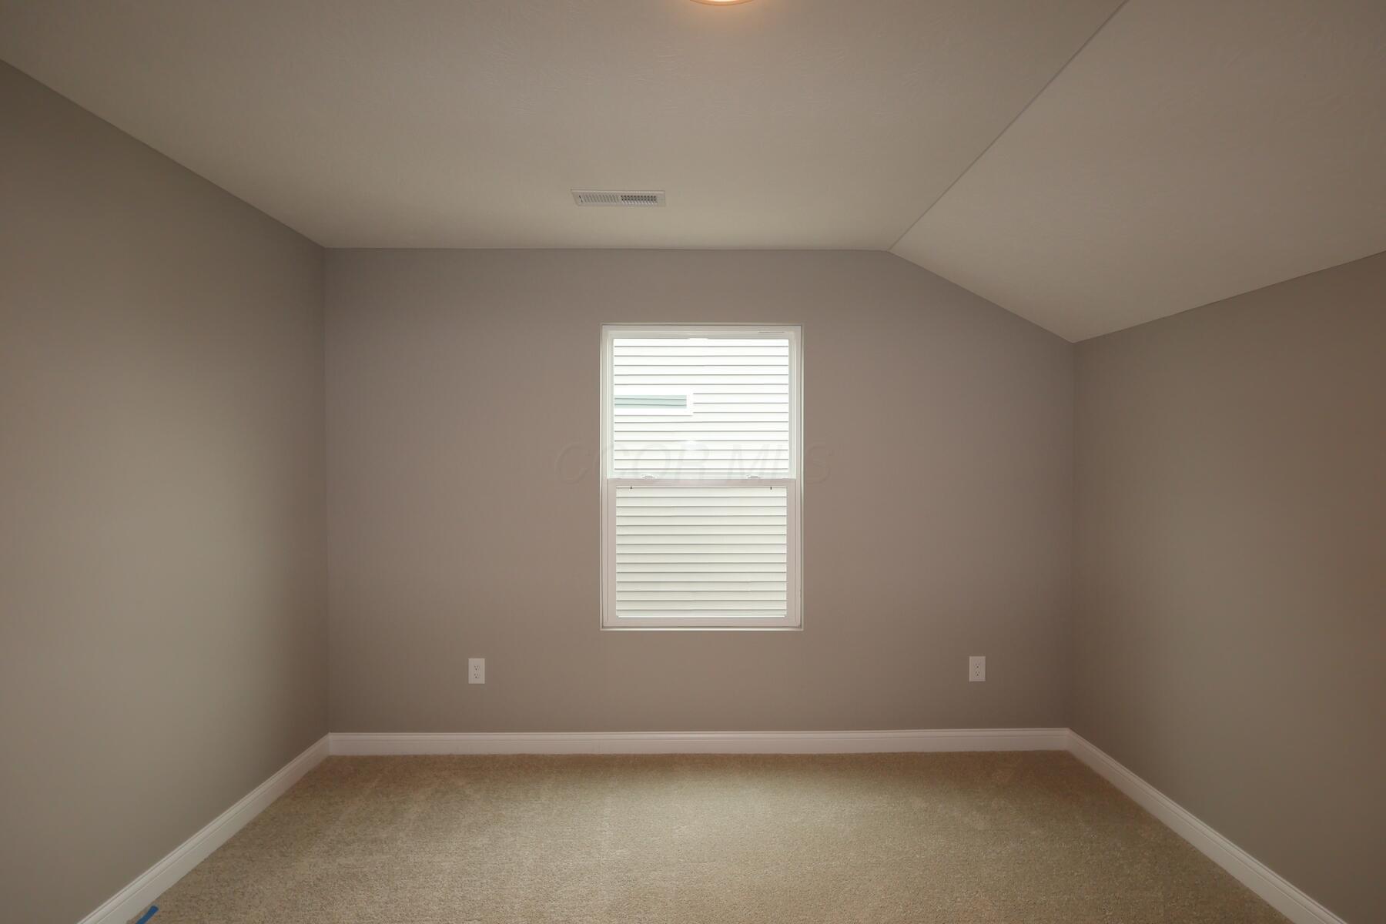
Additional highlights include a convenient owner's suite placement on the first floor, granite kitchen countertops, vaulted ceilings in the family room, a bonus room, and a patio perfect for hosting and entertaining.

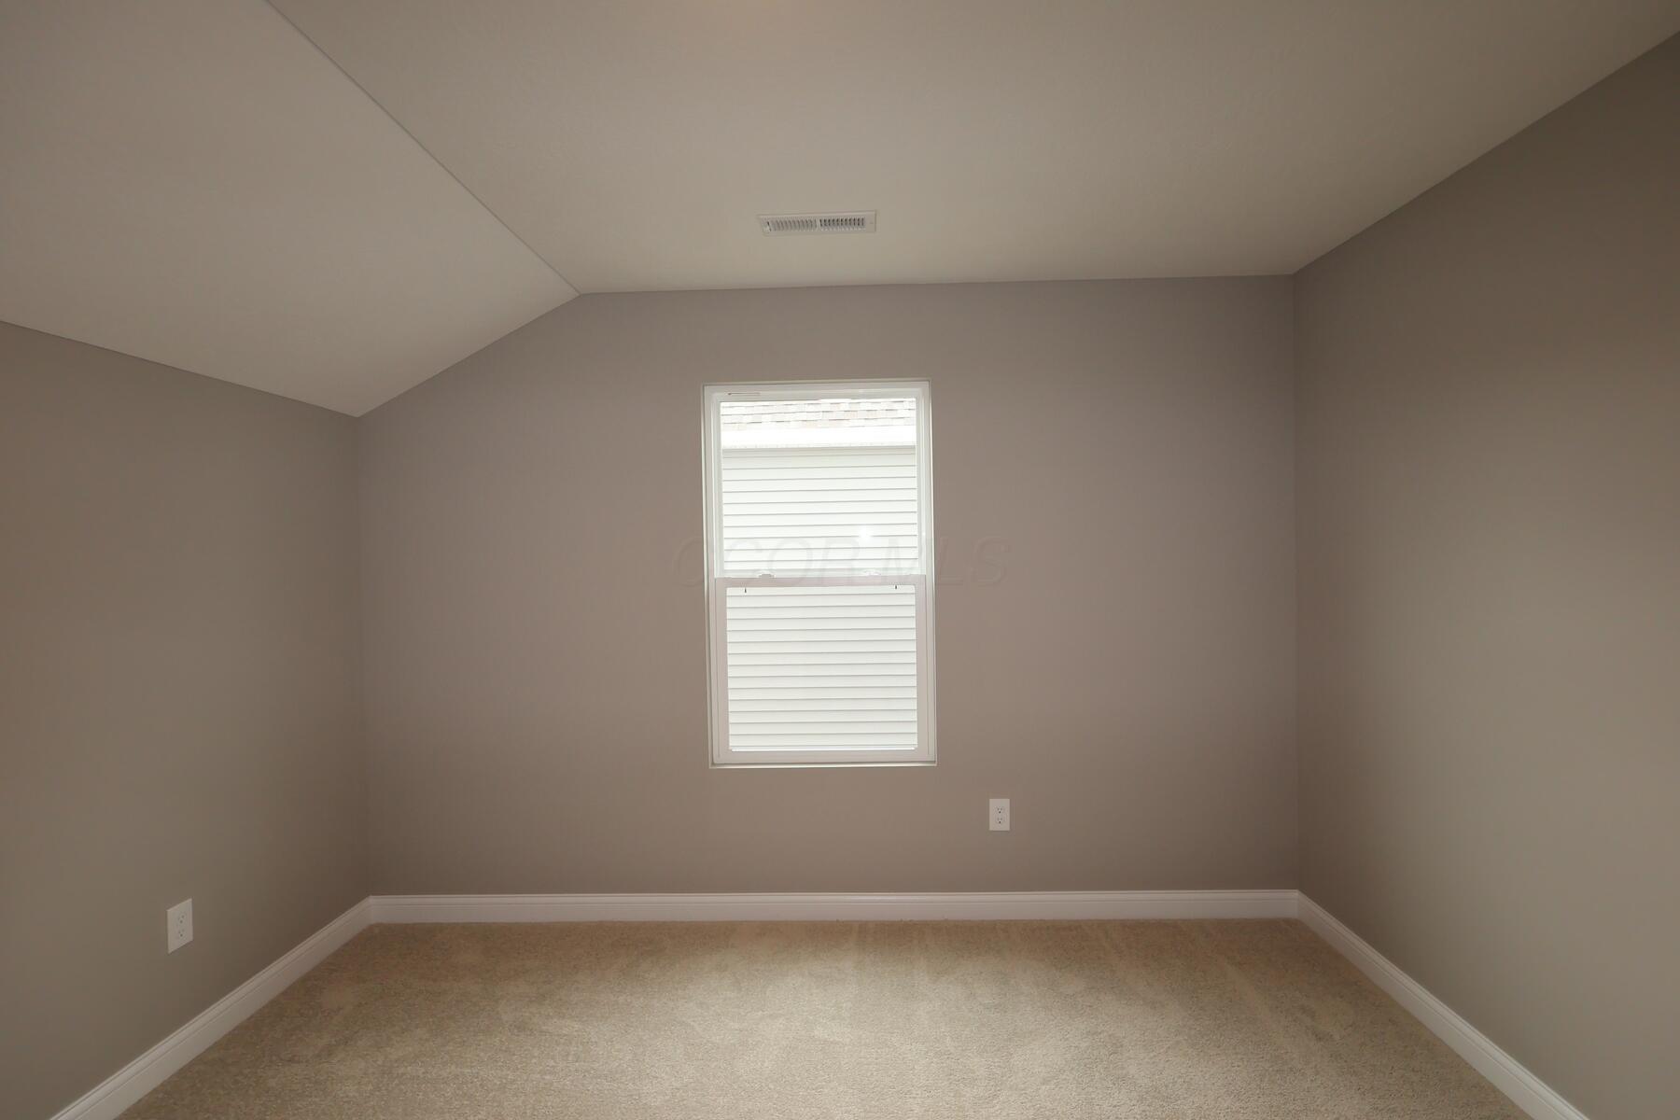
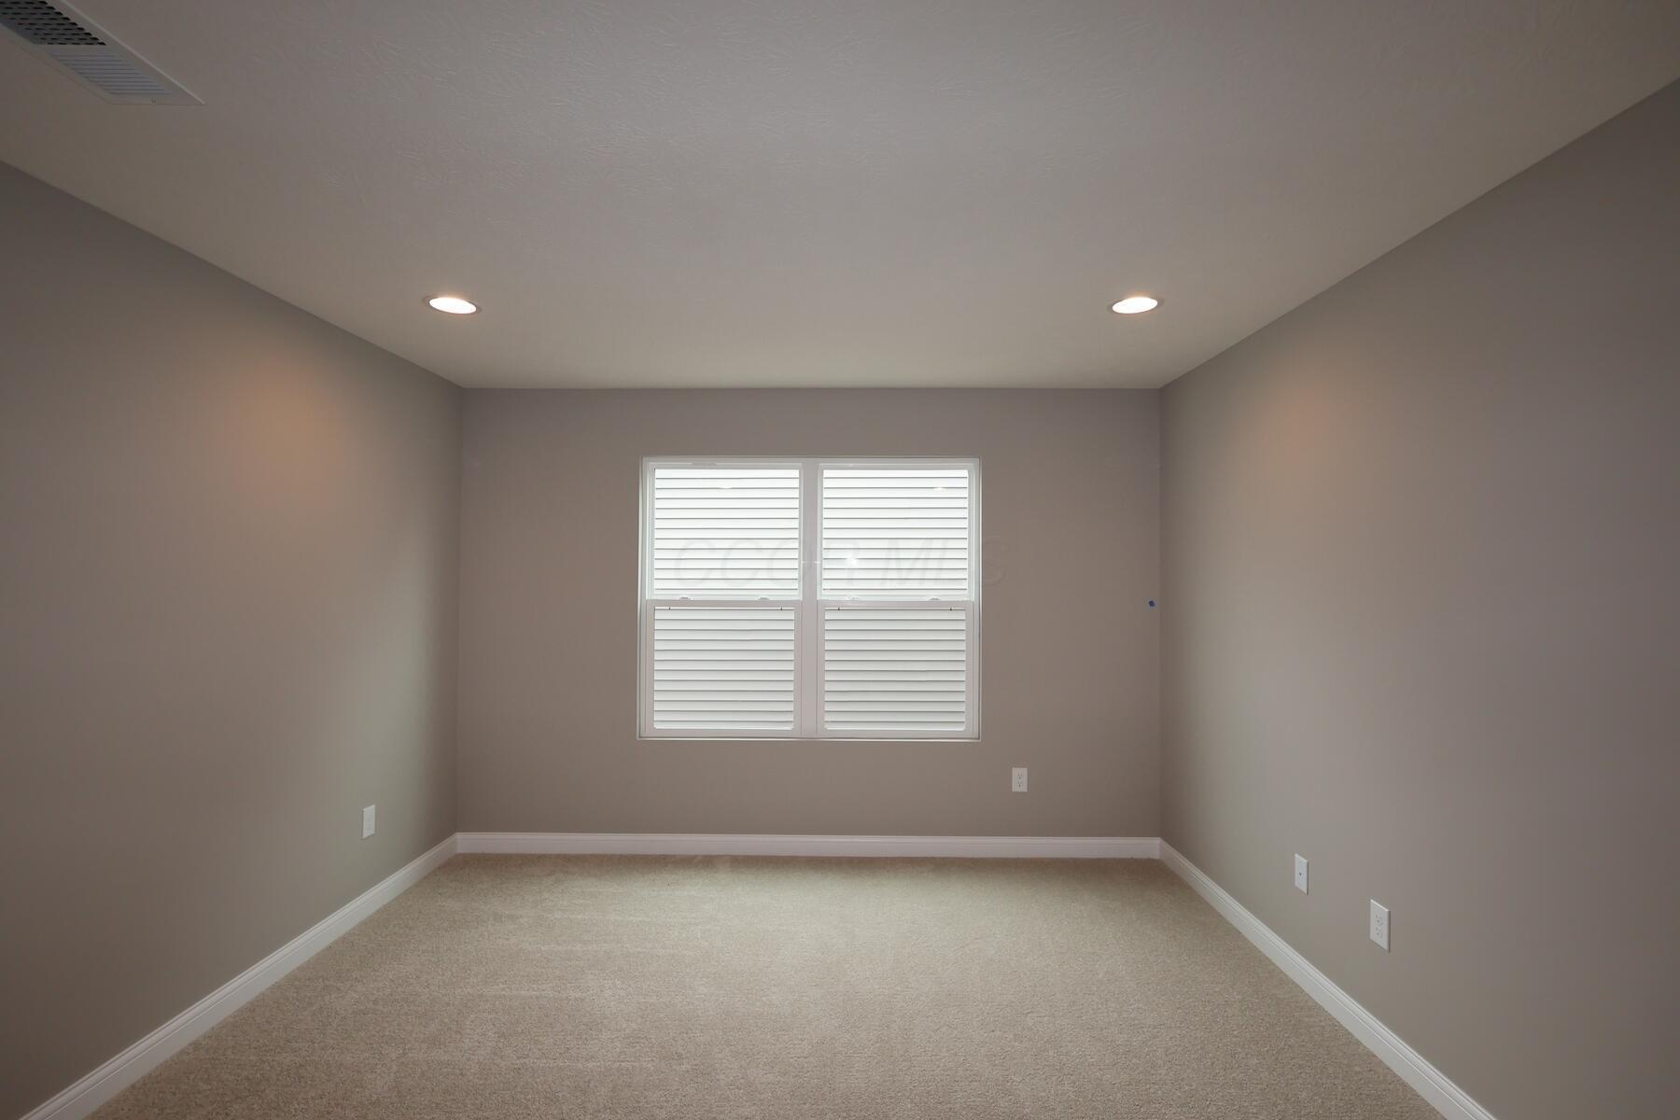
The floorplan maximizes space and flow, creating an inviting atmosphere for daily life. The owner's bedroom on the main level provides convenience and accessibility, while the additional bedrooms and bonus room offer flexibility for family, guests, or home office space.

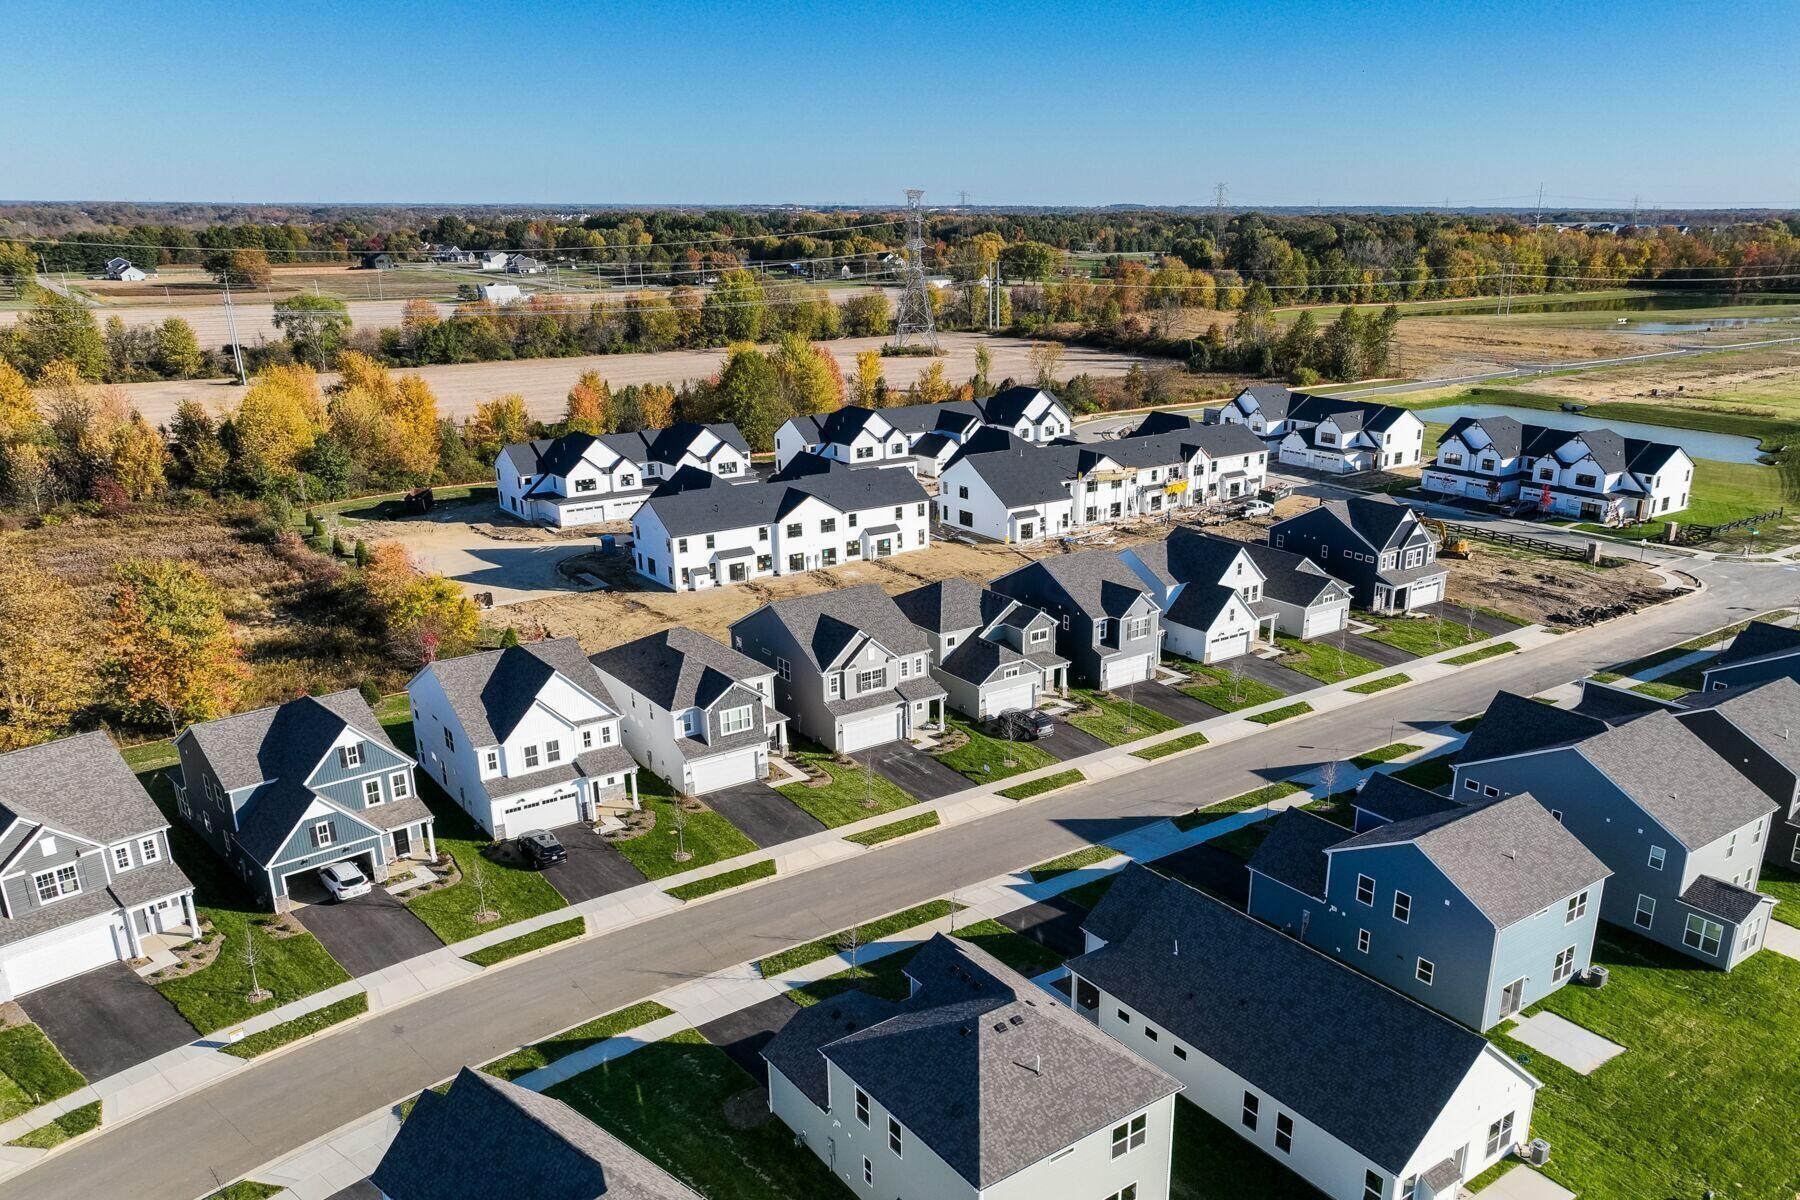
The desirable Powell neighborhood setting provides excellent proximity to local parks, making it easy to enjoy outdoor recreation and family activities. The area is known for its quality design standards and well-planned community development.

5851 Valleydale Road is the perfect opportunity to own a brand-new home with no previous wear, featuring contemporary building techniques and materials. Secure the home of your dreams today!

3
beds

3
baths

2,115 Sq.Ft. LIVING AREA

4,791.6 Sq.Ft. lot

Greg Giessler

Greg Giessler

Features & Amenities

Interior

  • total bedrooms3
  • Total bathrooms3
  • full bathrooms2
  • half bathroom1
  • Flooring Carpet, Ceramic/Porcelain, Vinyl

Area & Lot

  • Status Sold
  • Date Sold September 30, 2026
  • Living Area2,115 Sq.Ft.
  • Total Area2,115 Sq.Ft.
  • Lot Area4,791.6 Sq.Ft.
  • MLS® ID226018338
  • TypeResidential
  • YEAR BUILT2026
  • Architecture StylesModern, Farmhouse
  • School DistrictOLENTANGY LSD 2104 DEL CO.

Exterior

  • Garage Space2.0
  • water SourcePublic
  • parkingGarage Door Opener, Attached Garage
  • HEAT TYPEForced Air
  • AIR CONDITIONINGCentral Air
  • sewerPublic Sewer
  • SubstructureSlab
  • HOA AmenitiesBike/Walk Path, Park, Sidewalk

Financial

  • Sales Price$451,710
  • HOA $500/yr
View Virtual Tour

Work With Greg

Individuals and families who work with Greg benefit from personalized attention as he believes communication with his clients is the key. He is there to help educate and guide clients through their home buying or selling experience.

Follow Greg on Instagram