485 W 2nd Avenue
485 W 2nd Avenue
485 W 2nd Avenue
485 W 2nd Avenue
485 W 2nd Avenue
485 W 2nd Avenue
485 W 2nd Avenue
485 W 2nd Avenue
485 W 2nd Avenue
485 W 2nd Avenue
485 W 2nd Avenue
485 W 2nd Avenue
485 W 2nd Avenue
485 W 2nd Avenue
485 W 2nd Avenue
485 W 2nd Avenue
485 W 2nd Avenue
485 W 2nd Avenue
485 W 2nd Avenue
485 W 2nd Avenue
485 W 2nd Avenue
485 W 2nd Avenue
485 W 2nd Avenue
485 W 2nd Avenue
485 W 2nd Avenue
485 W 2nd Avenue
485 W 2nd Avenue
485 W 2nd Avenue
485 W 2nd Avenue
485 W 2nd Avenue
485 W 2nd Avenue
485 W 2nd Avenue
485 W 2nd Avenue
485 W 2nd Avenue
485 W 2nd Avenue
485 W 2nd Avenue
485 W 2nd Avenue
485 W 2nd Avenue
SEE ALL PHOTOS
485 W 2nd Avenue
485 W 2nd Avenue
485 W 2nd Avenue
485 W 2nd Avenue
485 W 2nd Avenue
485 W 2nd Avenue
485 W 2nd Avenue
485 W 2nd Avenue
485 W 2nd Avenue
485 W 2nd Avenue
485 W 2nd Avenue
485 W 2nd Avenue
485 W 2nd Avenue
485 W 2nd Avenue
485 W 2nd Avenue
485 W 2nd Avenue
485 W 2nd Avenue
485 W 2nd Avenue
485 W 2nd Avenue
485 W 2nd Avenue
485 W 2nd Avenue
485 W 2nd Avenue
485 W 2nd Avenue
485 W 2nd Avenue
485 W 2nd Avenue
485 W 2nd Avenue
485 W 2nd Avenue
485 W 2nd Avenue
485 W 2nd Avenue
485 W 2nd Avenue
485 W 2nd Avenue
485 W 2nd Avenue
485 W 2nd Avenue
485 W 2nd Avenue
485 W 2nd Avenue
485 W 2nd Avenue
485 W 2nd Avenue
485 W 2nd Avenue
Courtesy of Amy R Giessler - Cam Taylor Co. Ltd., Realtors
Sold

485 W 2nd Avenue

485 W 2nd Avenue, Columbus, OH 43201

$570,000
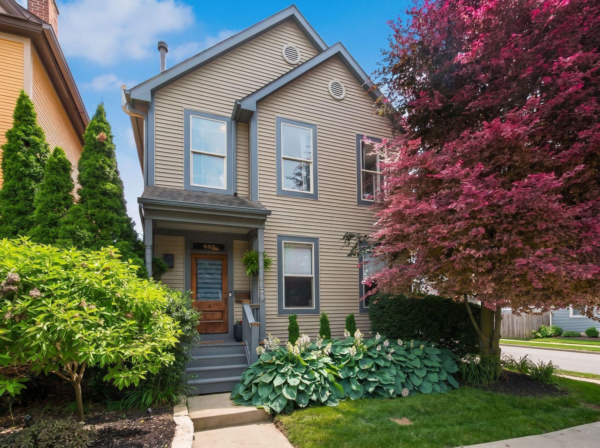
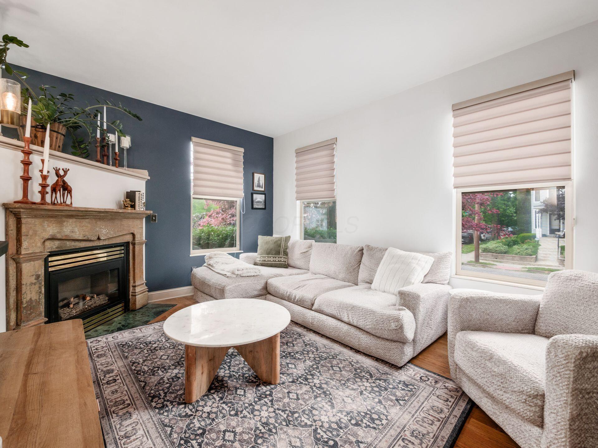
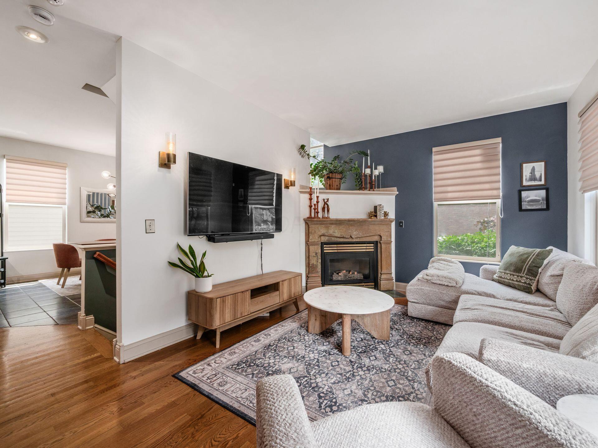
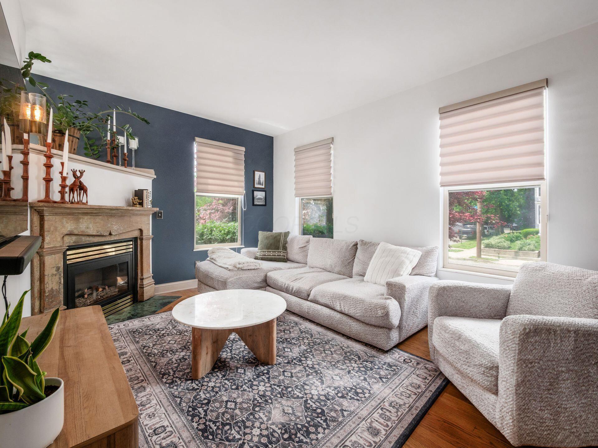
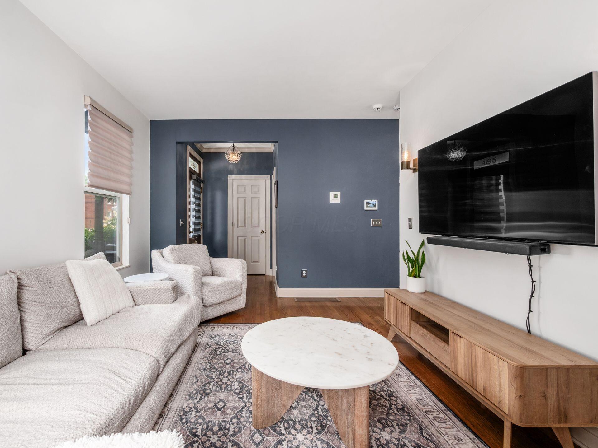
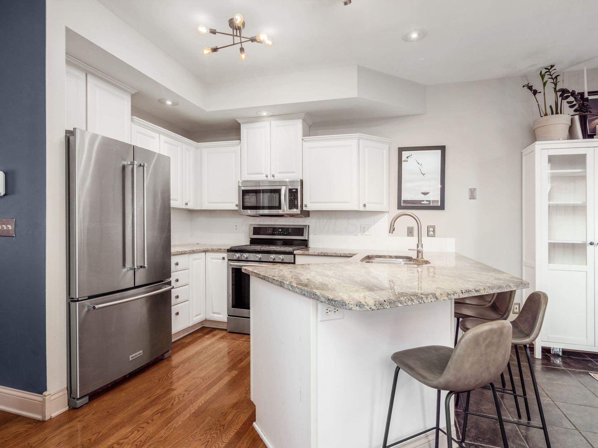
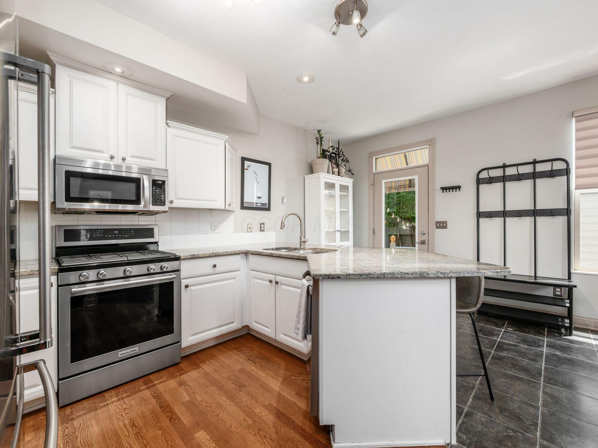
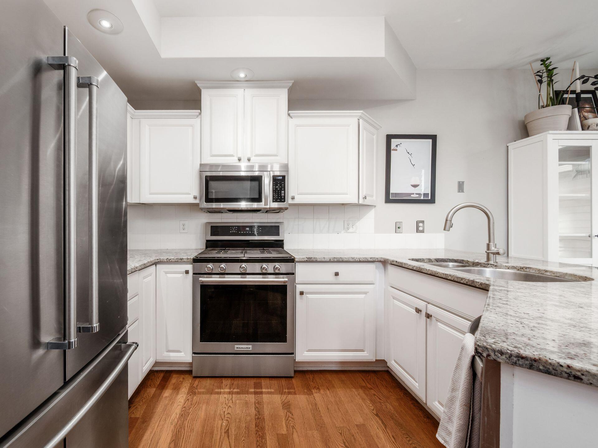
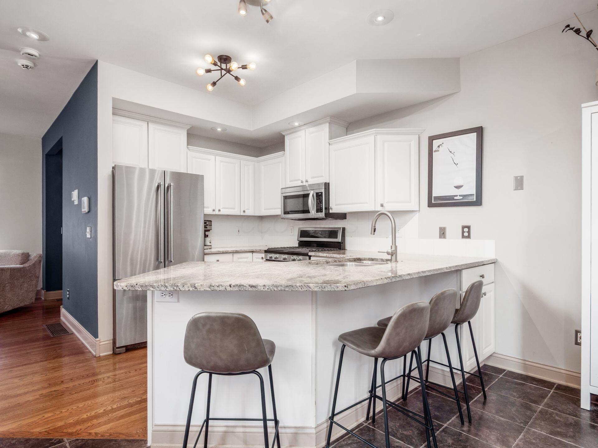
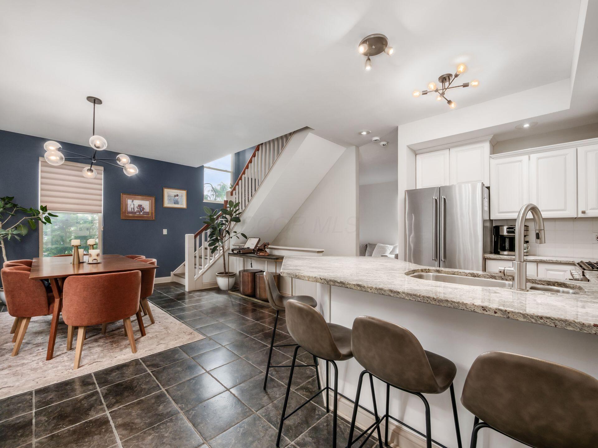
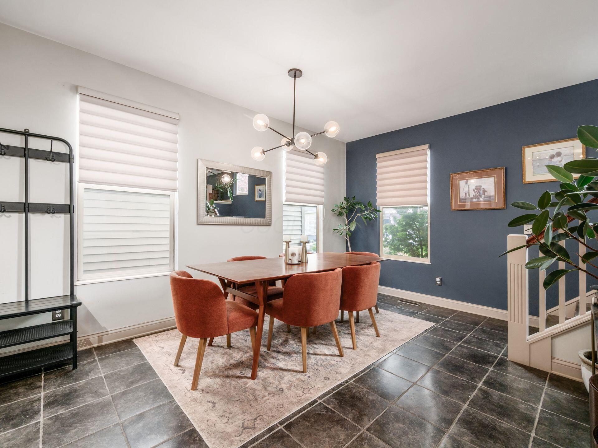
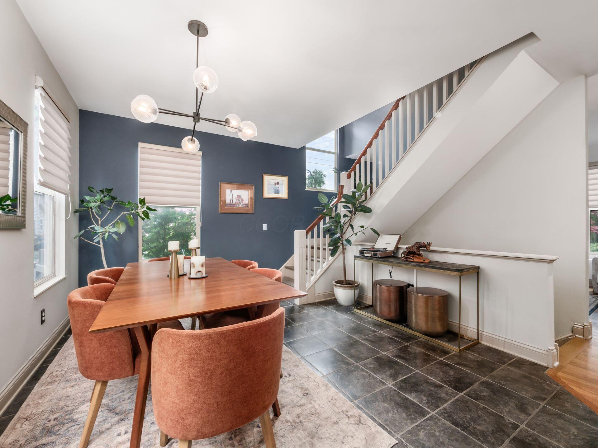
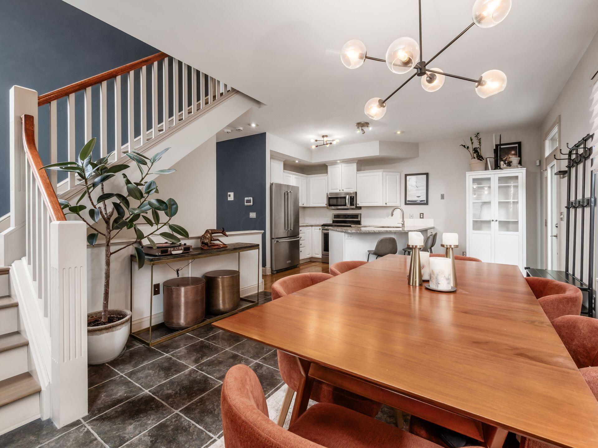
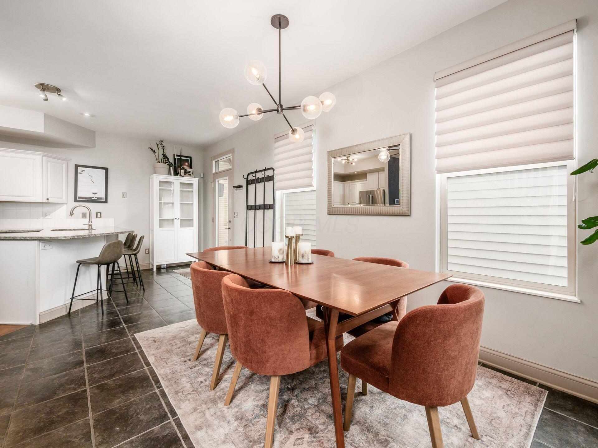
Welcome to this inviting three bedroom, two and a half bath home nestled in the heart of Harrison West. The light filled living room features hardwood flooring, a cozy fireplace, and large windows that bring in abundant natural light. The open kitchen offers island seating, stainless steel appliances, and crisp white cabinetry, flowing seamlessly into a spacious dining area--perfect for entertaining or everyday living.
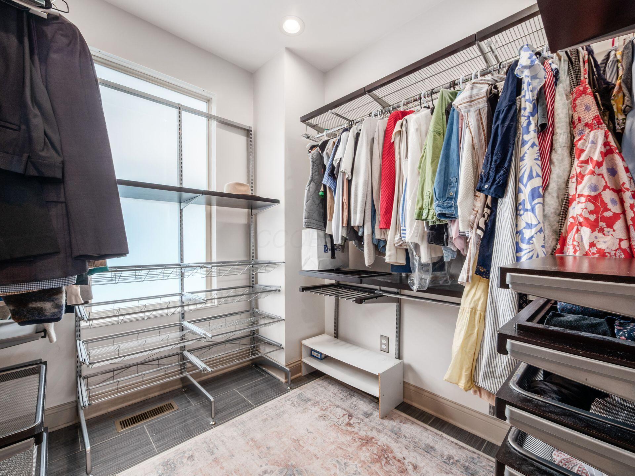
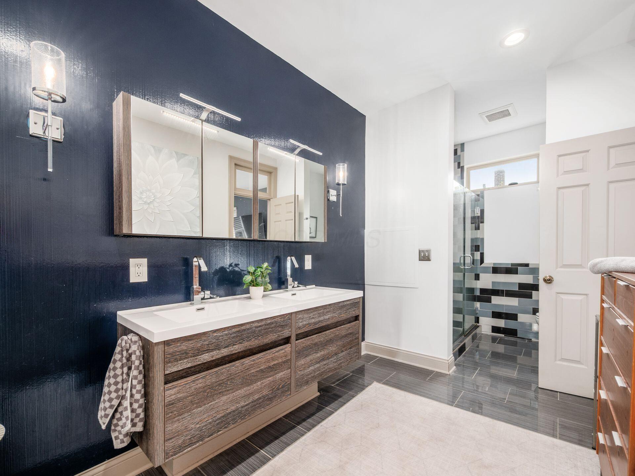
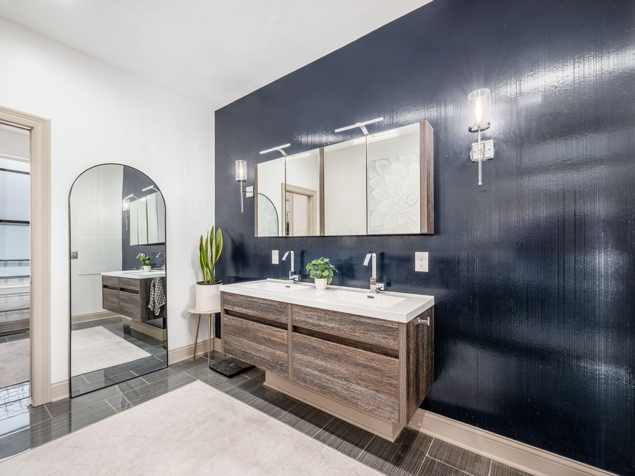
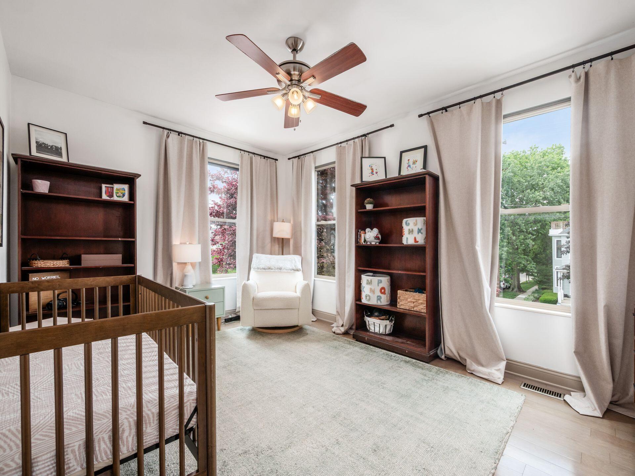
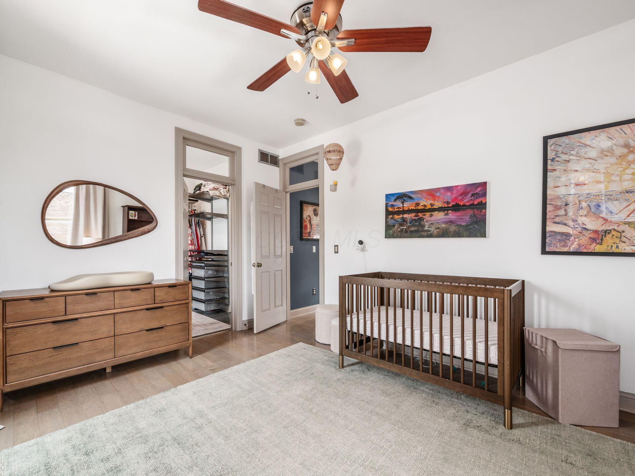
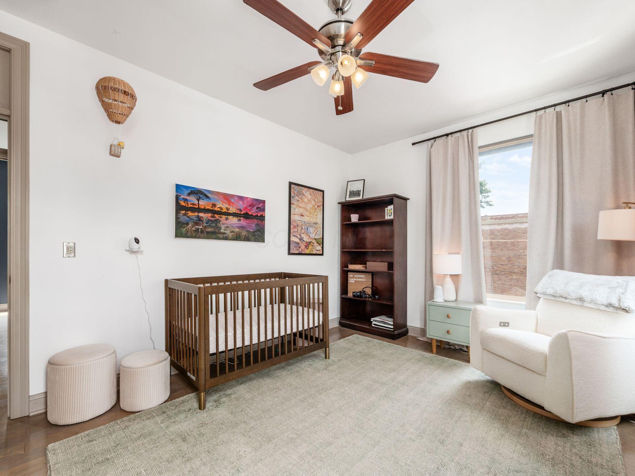
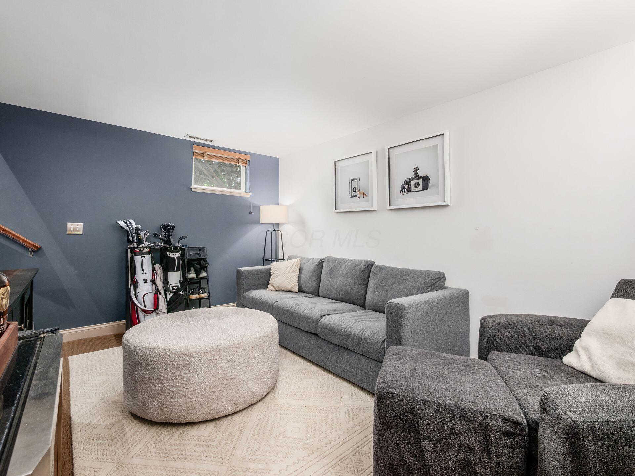
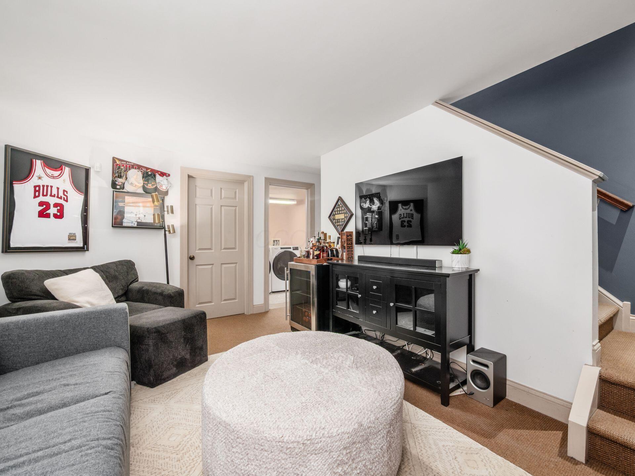
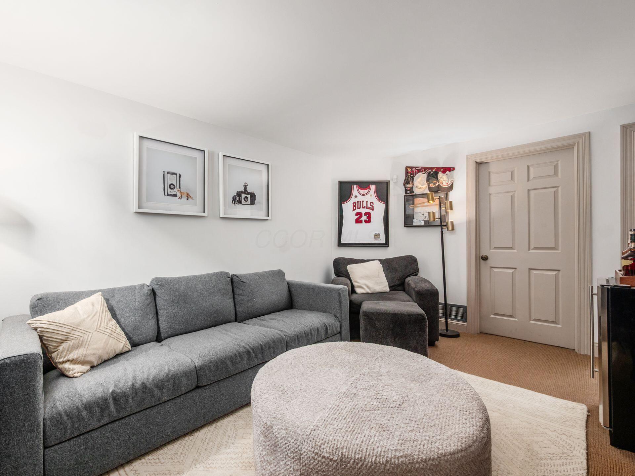
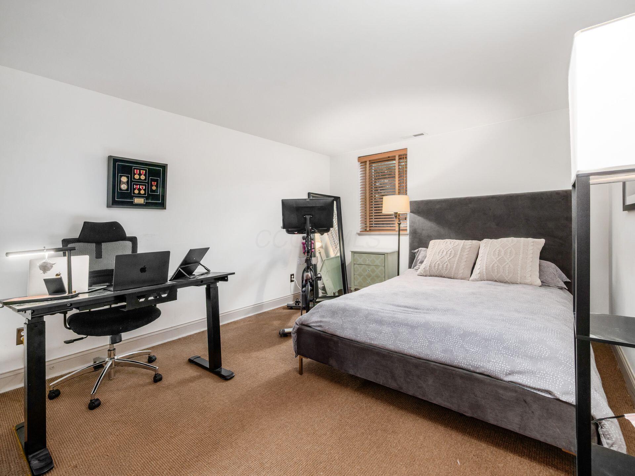
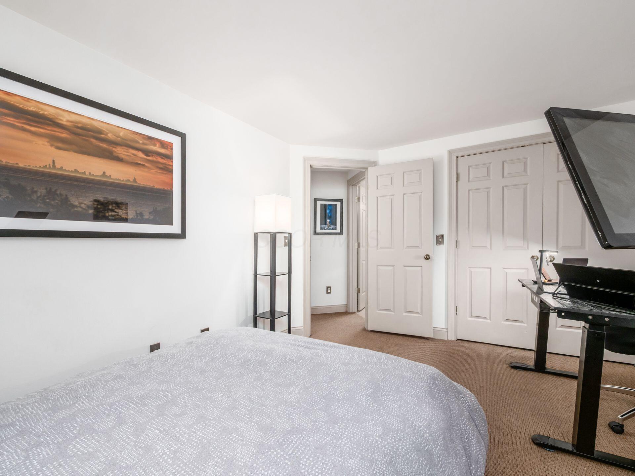
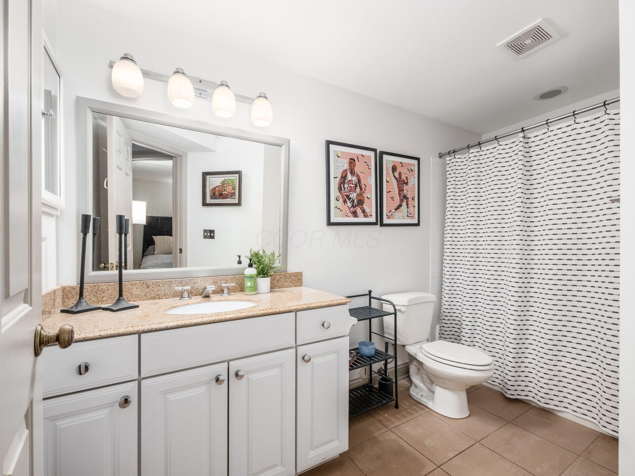
Upstairs, the primary suite impresses with a huge walk in closet and a beautifully updated bath with dual sinks and a walk in shower. Two additional bedrooms provide flexibility for guests, a nursery, or a home office. The finished lower level rec room adds valuable living space for relaxation, fitness, or media.
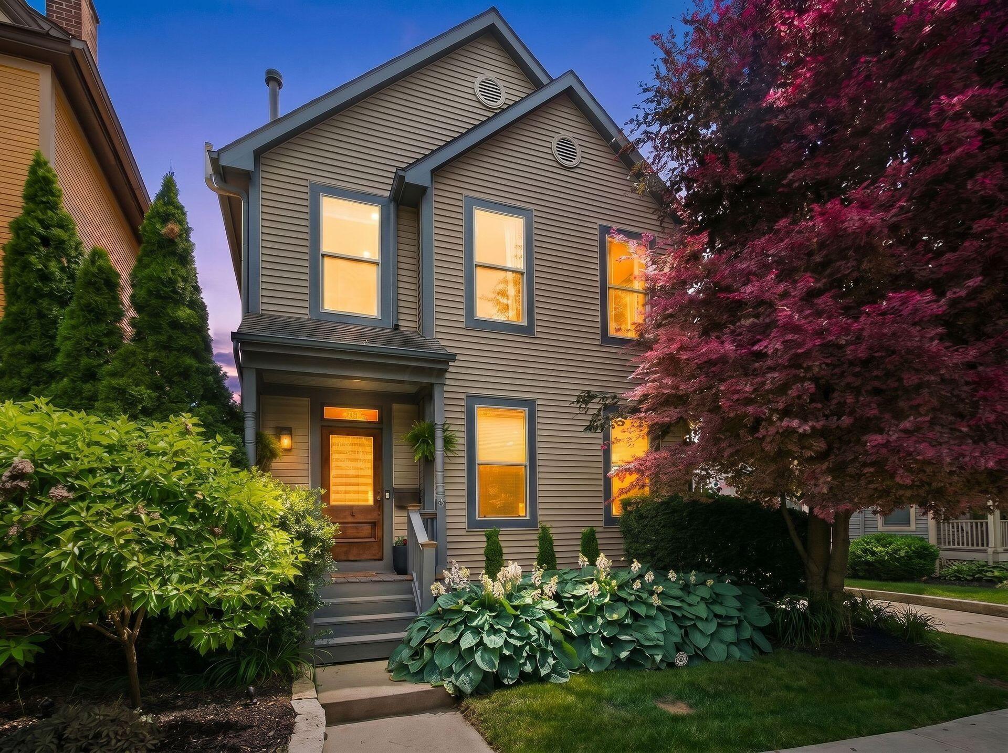
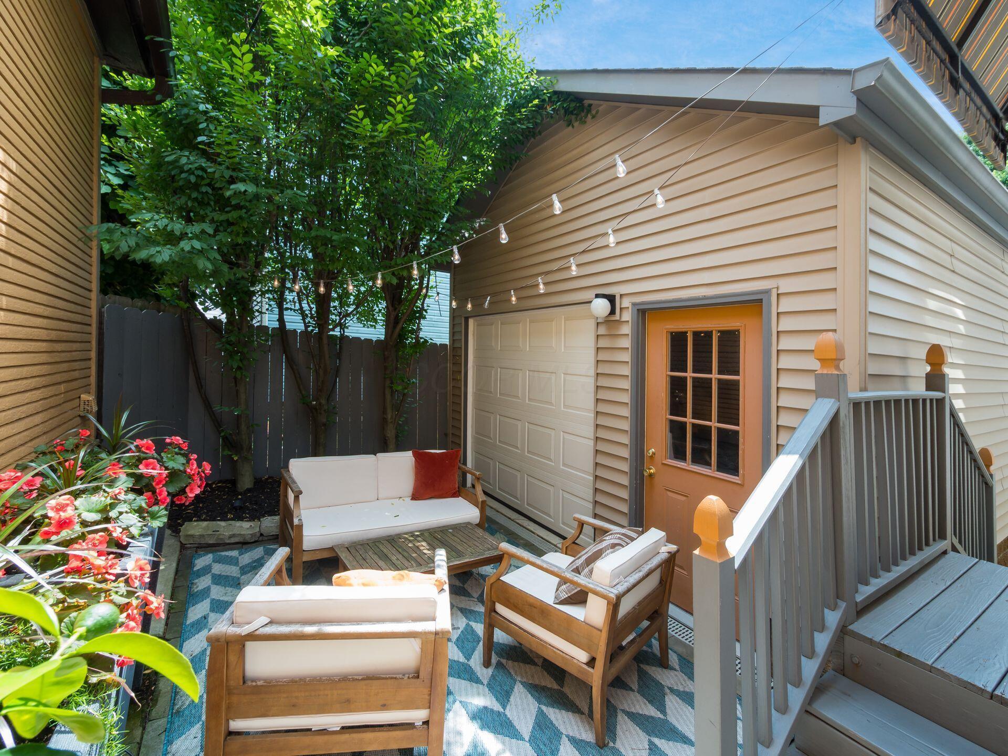
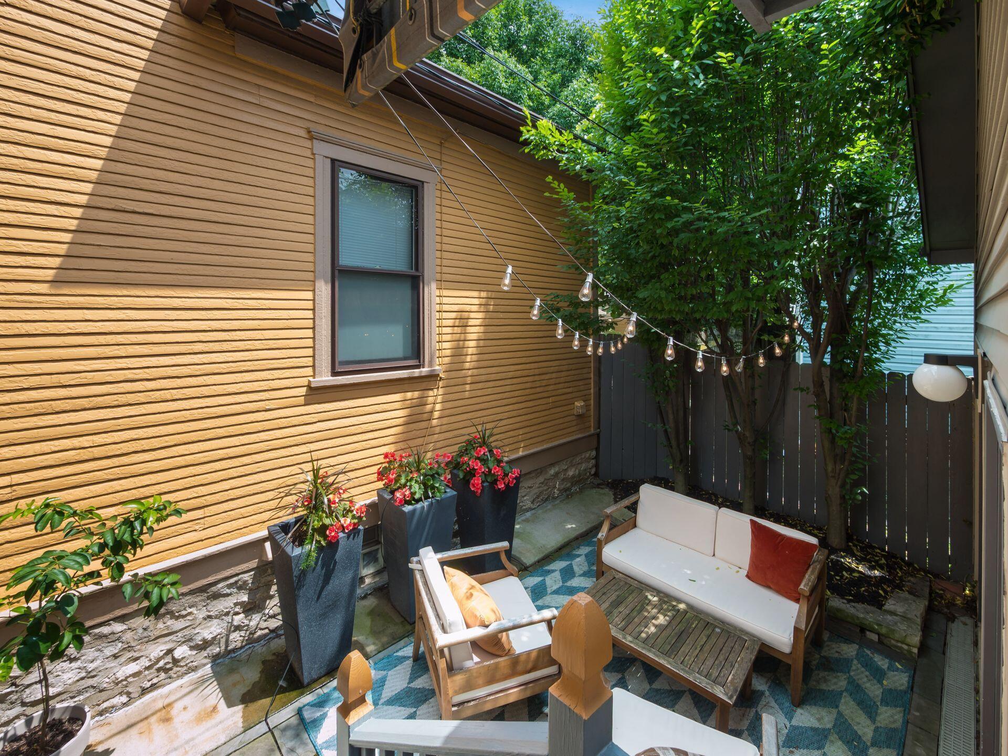
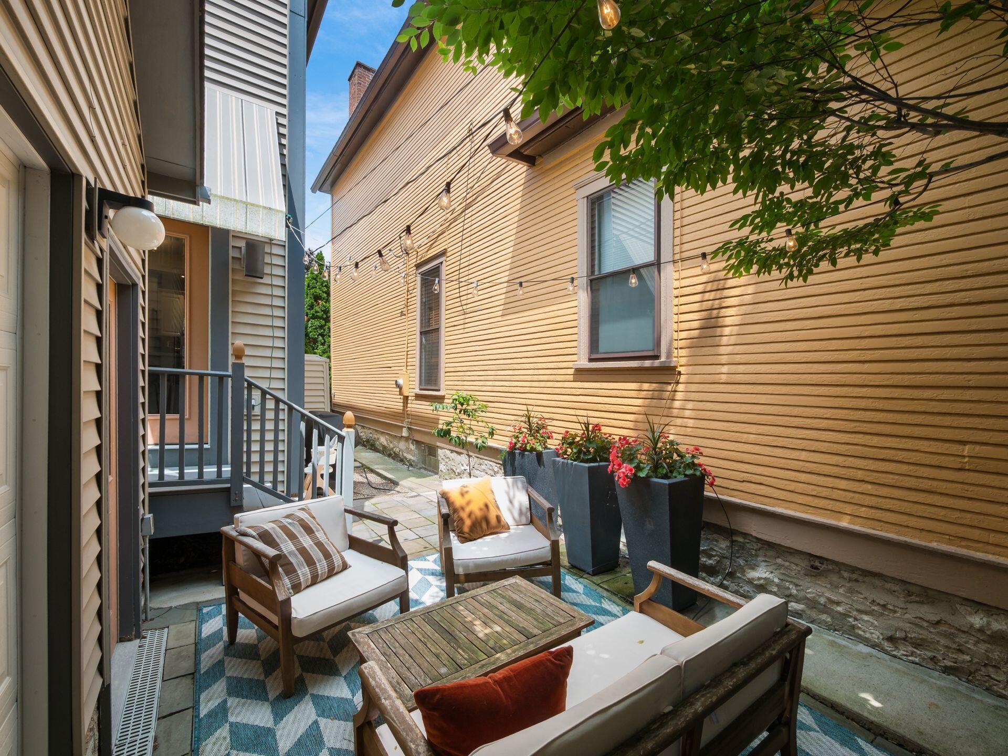
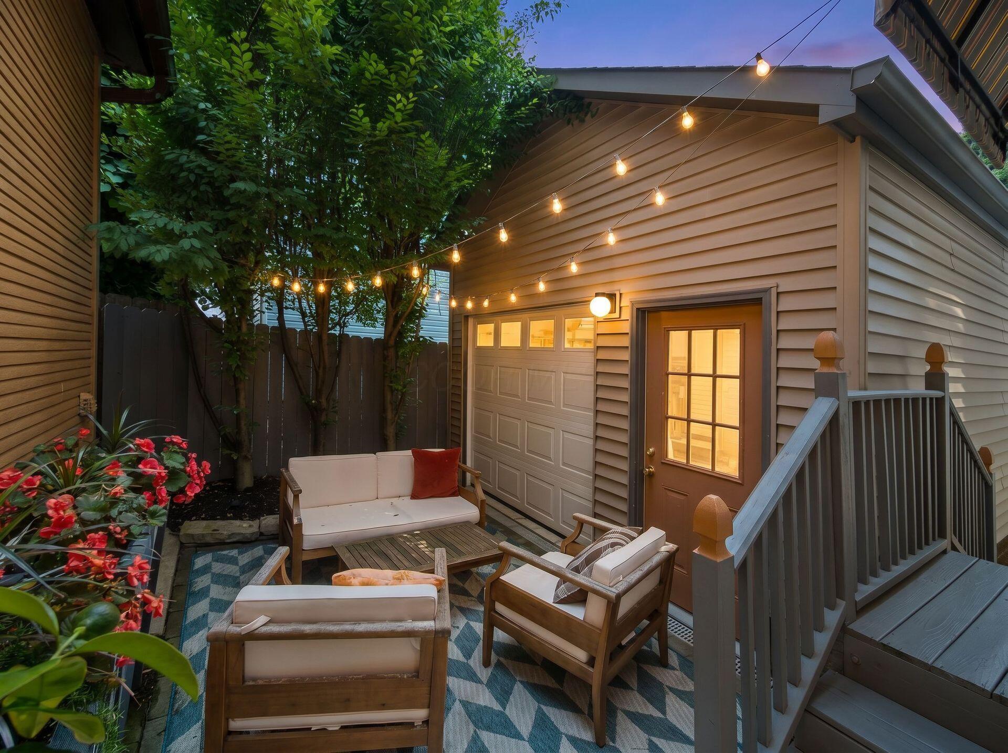
Outside, enjoy a charming private patio surrounded by mature landscaping--ideal for morning coffee or evening gatherings. This home combines modern comfort with neighborhood charm, all within walking distance to parks, restaurants, and the Short North.

3
beds

3
baths

1,880 Sq.Ft. LIVING AREA

1,742.4 Sq.Ft. lot

Amy Giessler

Amy Giessler

Features & Amenities

Interior

  • total bedrooms3
  • Total bathrooms3
  • full bathrooms2
  • half bathroom1
  • Flooring Wood, Carpet
  • Fireplace One, Gas Log

Area & Lot

  • Status Sold
  • Date Sold July 31, 2026
  • Living Area1,880 Sq.Ft.
  • Total Area1,880 Sq.Ft.
  • Lot Area1,742.4 Sq.Ft.
  • MLS® ID226021963
  • TypeResidential
  • YEAR BUILT1997
  • Architecture StylesTraditional
  • School DistrictCOLUMBUS CSD 2503 FRA CO.

Exterior

  • Garage Space1.0
  • water SourcePublic
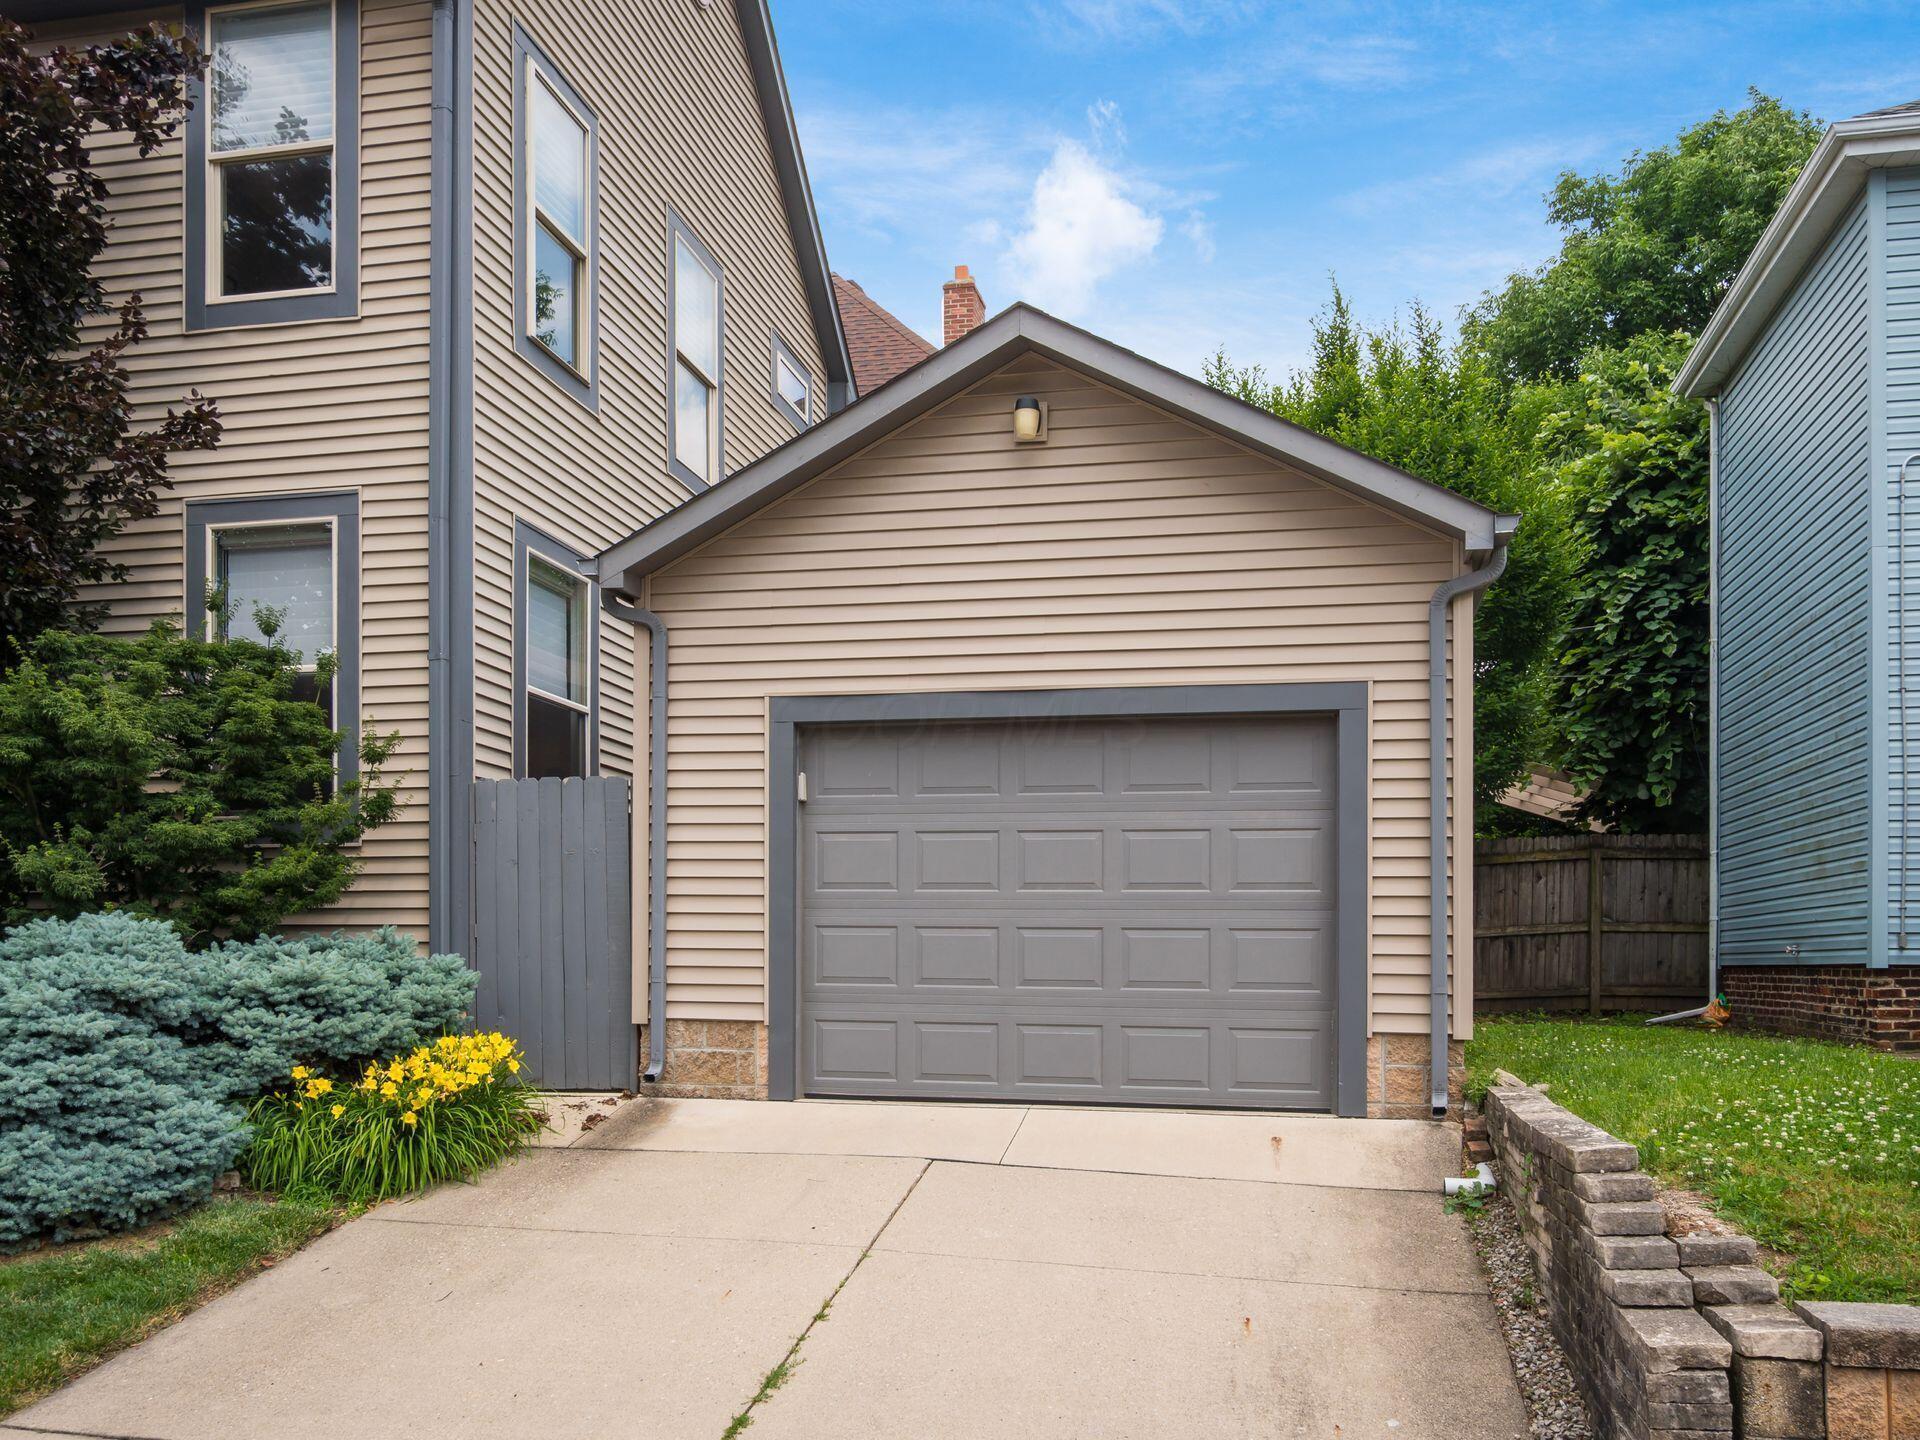
  • parkingGarage Door Opener, Detached Garage
  • HEAT TYPEForced Air
  • AIR CONDITIONINGCentral Air
  • sewerPublic Sewer
  • SubstructureBlock

Financial

  • Sales Price$570,000
  • Real Estate Tax $7,139/yr

Work With Greg

Individuals and families who work with Greg benefit from personalized attention as he believes communication with his clients is the key. He is there to help educate and guide clients through their home buying or selling experience.

Follow Greg on Instagram