125 Black Oak Avenue
SEE ALL PHOTOS
125 Black Oak Avenue
Courtesy of Mara Marie Brown - New Home Star, LLC
Sold

125 Black Oak Avenue

125 Black Oak Avenue, Marysville, OH 43040

$475,000
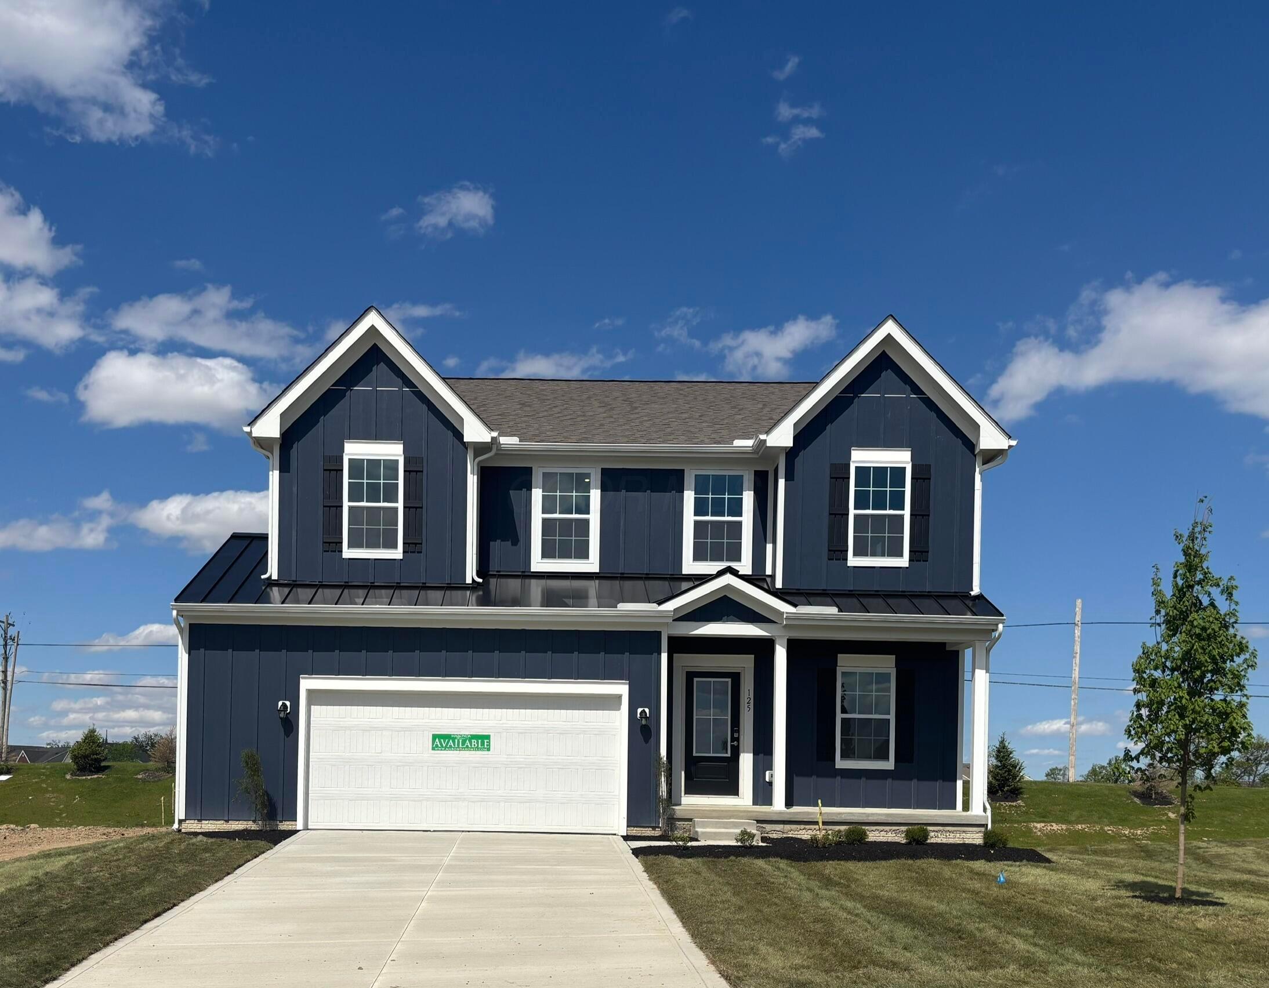
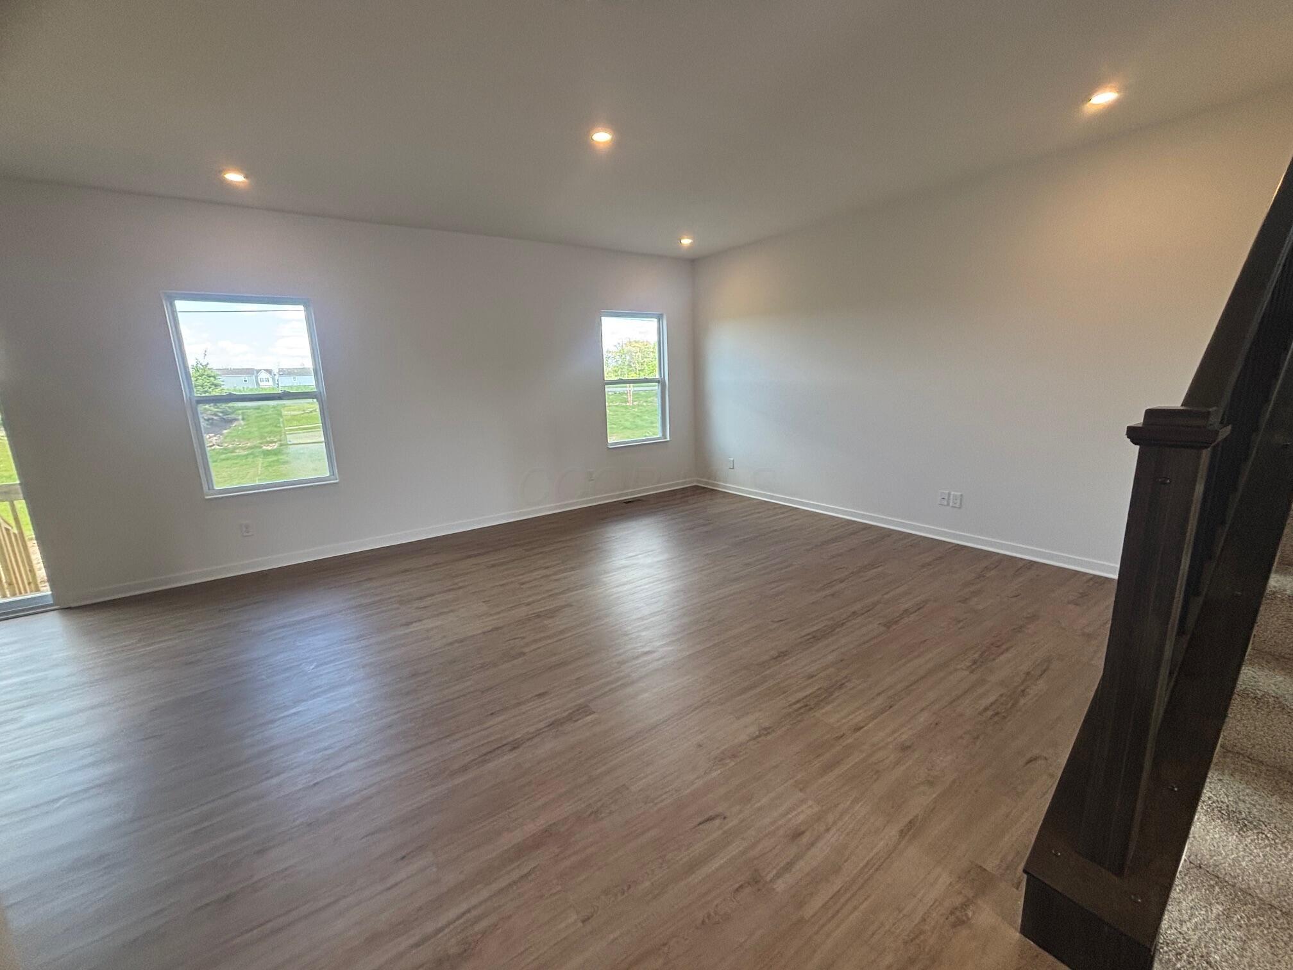
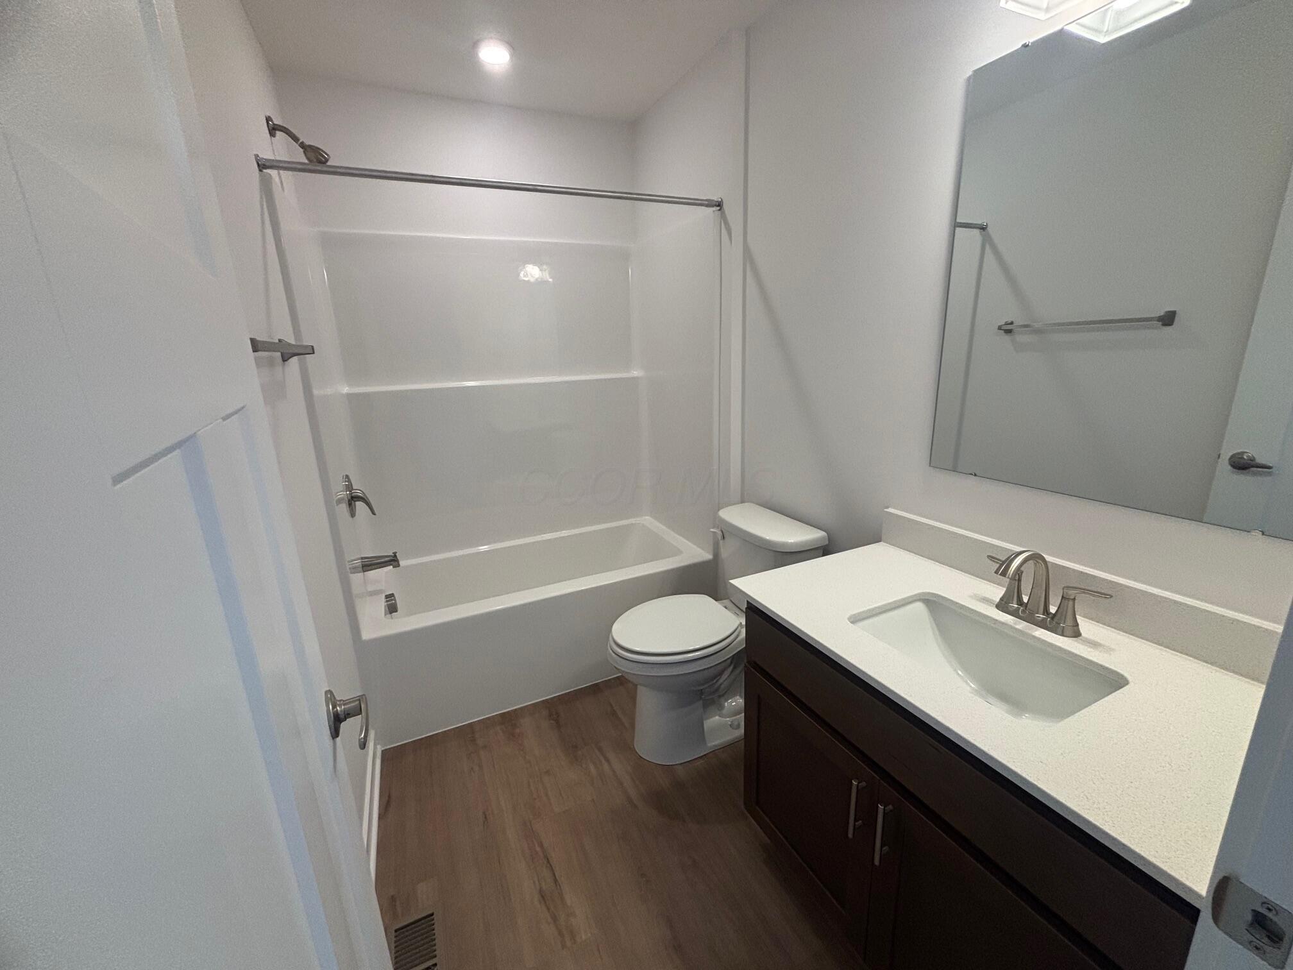
The Somerset is a beautifully designed three bedroom, two and a half bath single-family home offering 2,389 square feet of thoughtfully planned living space, plus a full unfinished basement ready for future expansion.

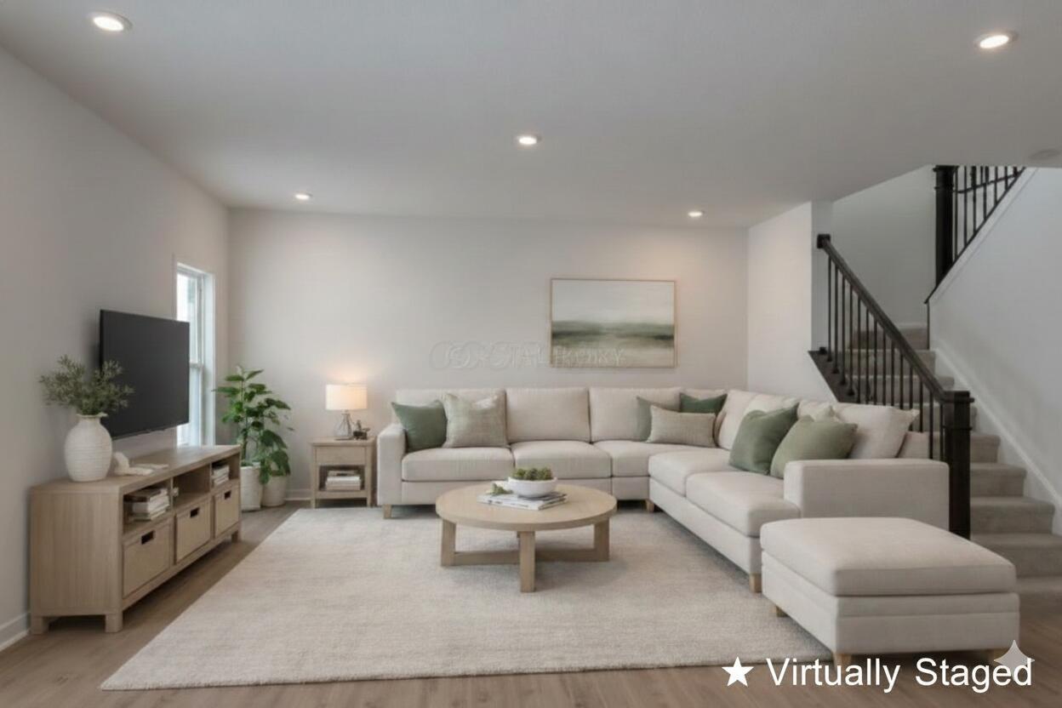
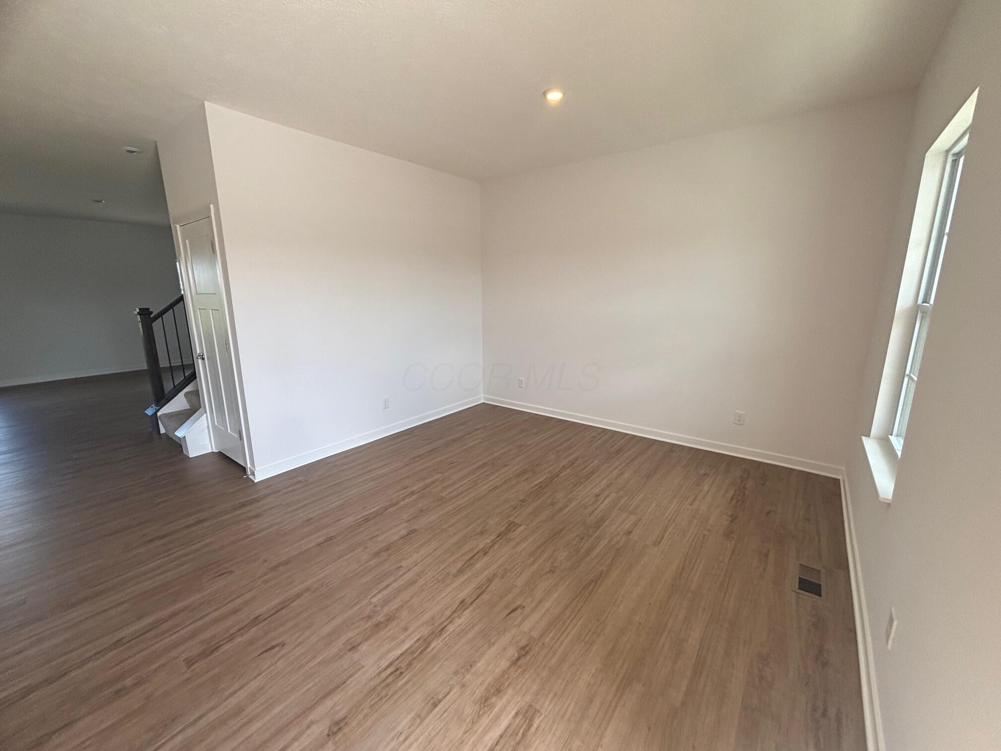
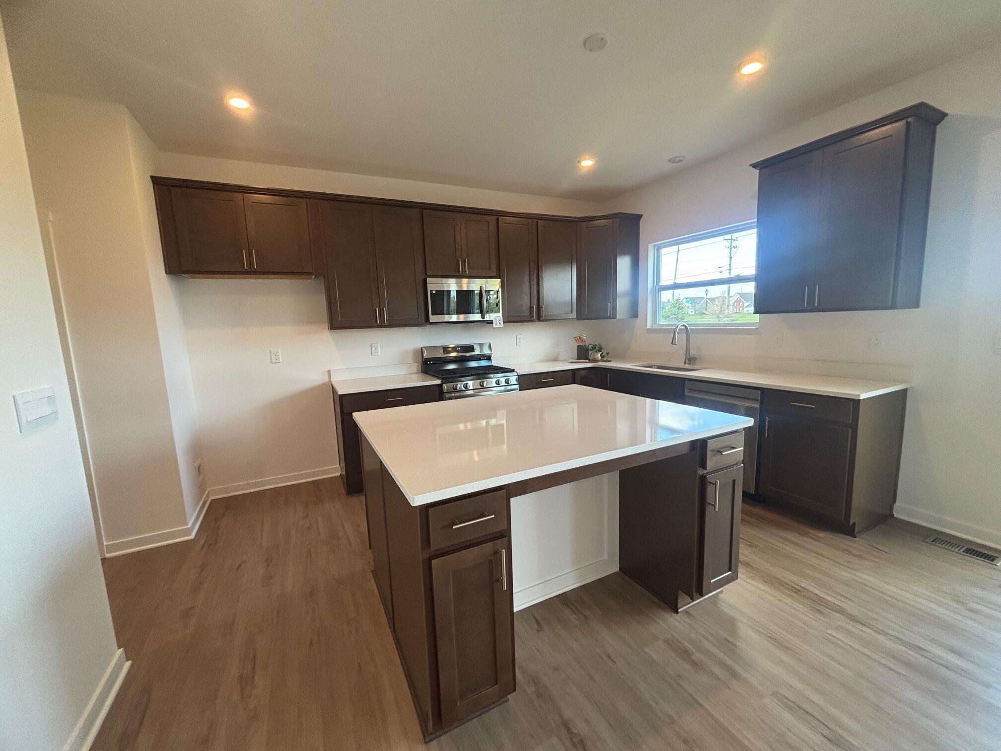
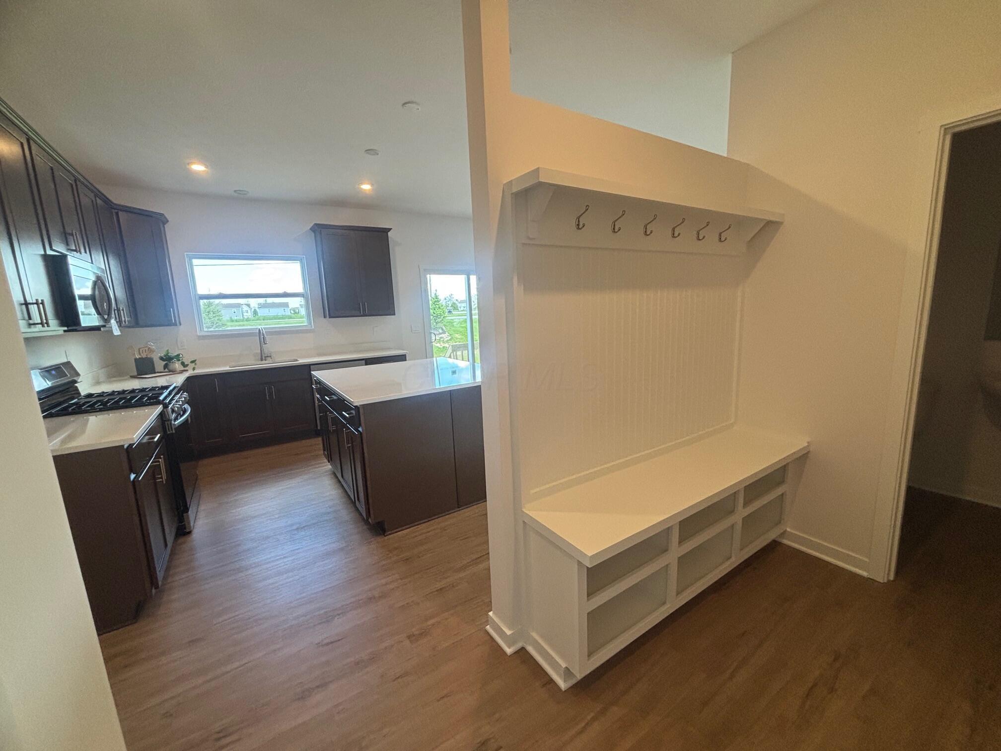
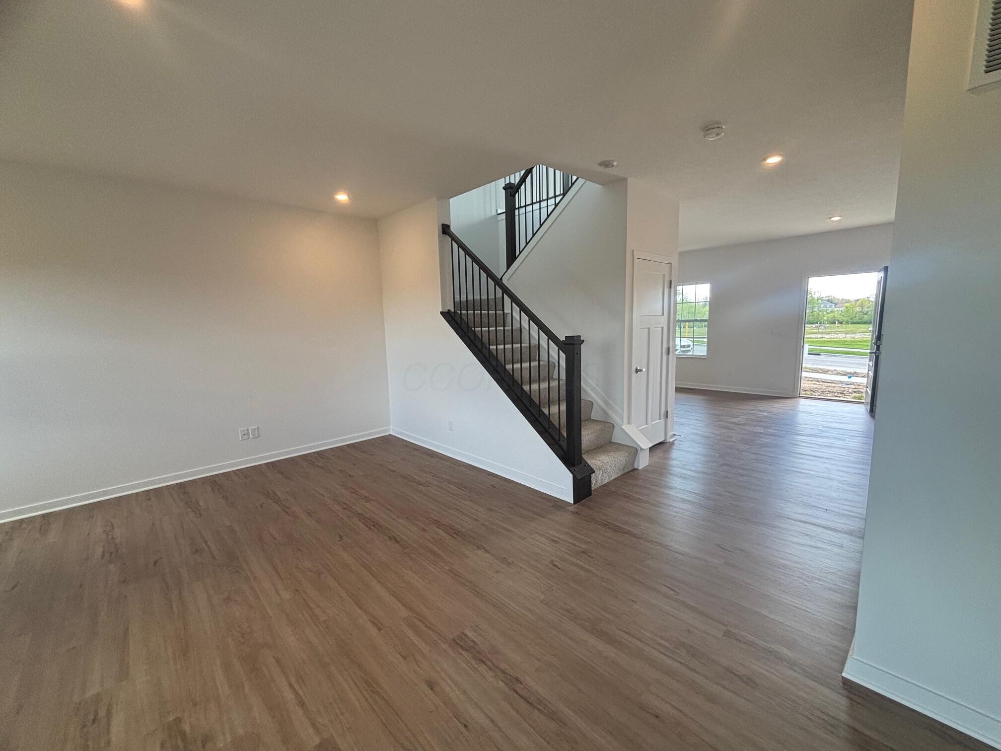
The open-concept main level features a spacious great room that flows seamlessly into a bright kitchen and inviting breakfast area--ideal for both everyday living and entertaining. Natural light and flexible layout options create a warm, welcoming atmosphere throughout.

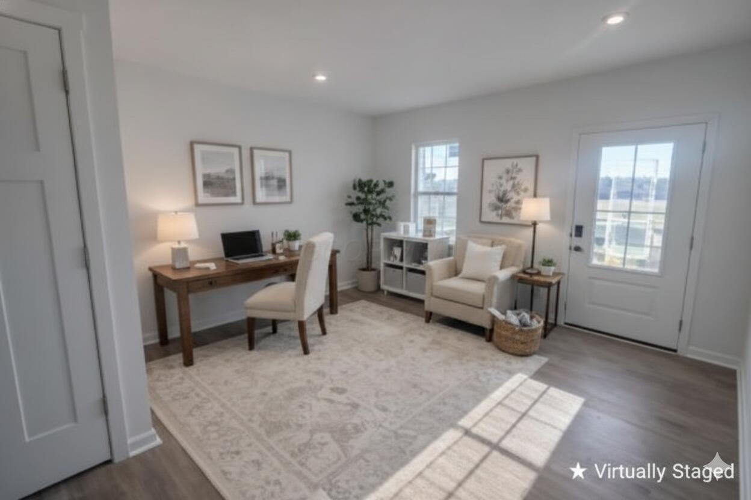
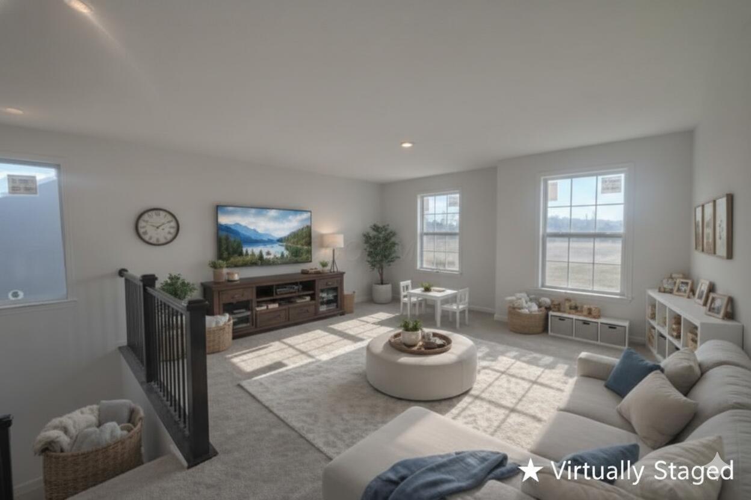
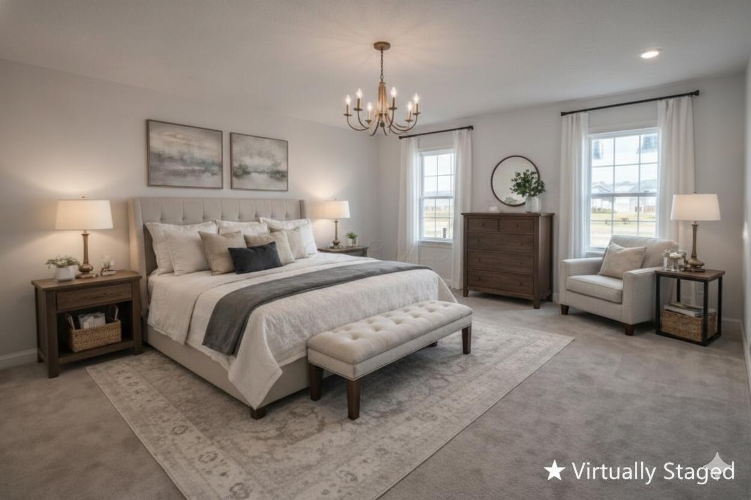
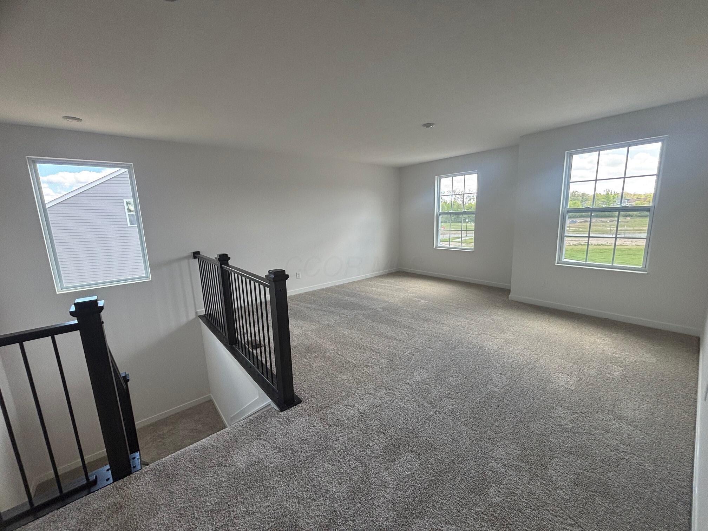
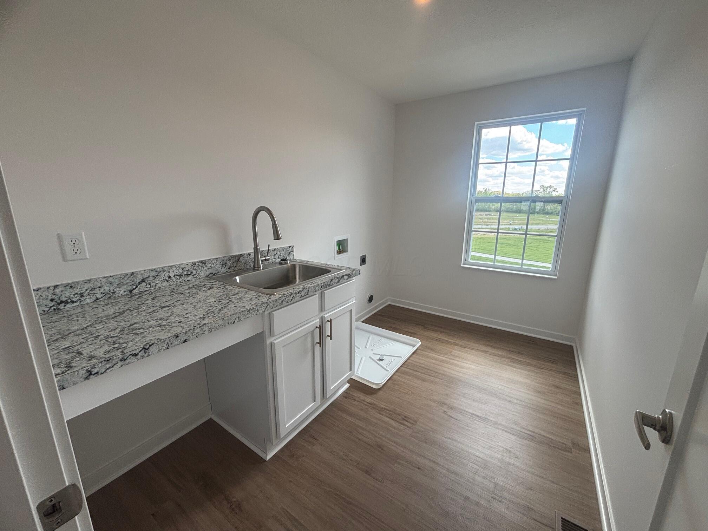
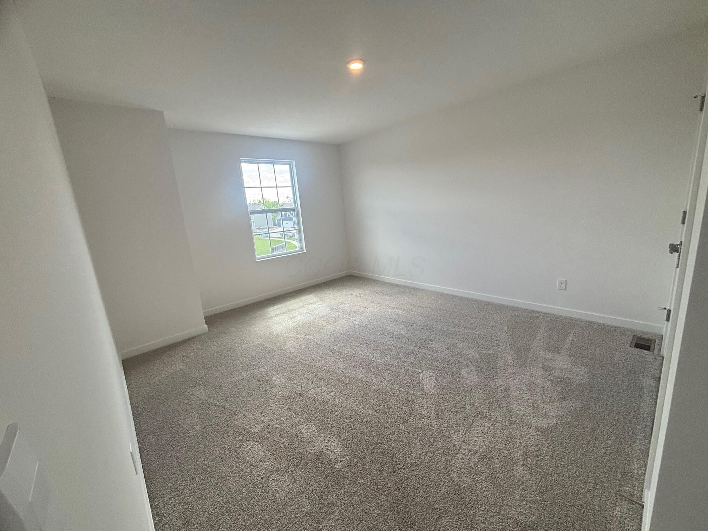
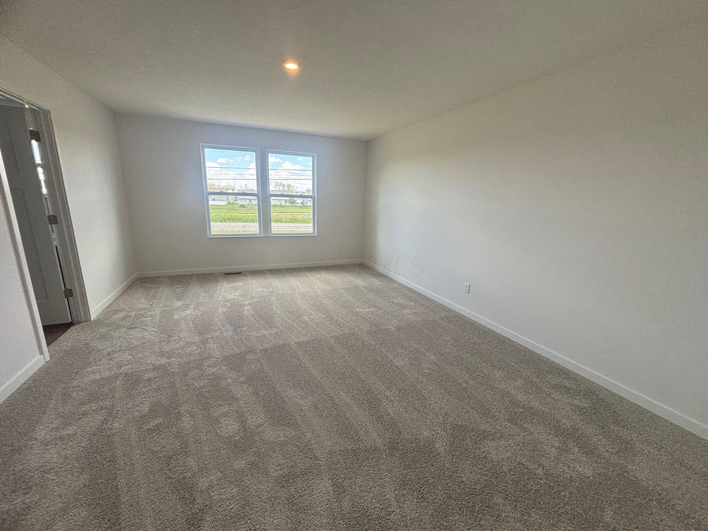
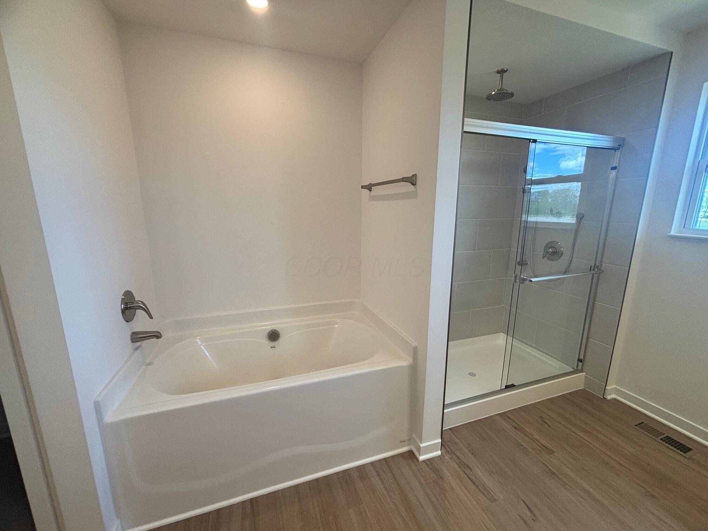
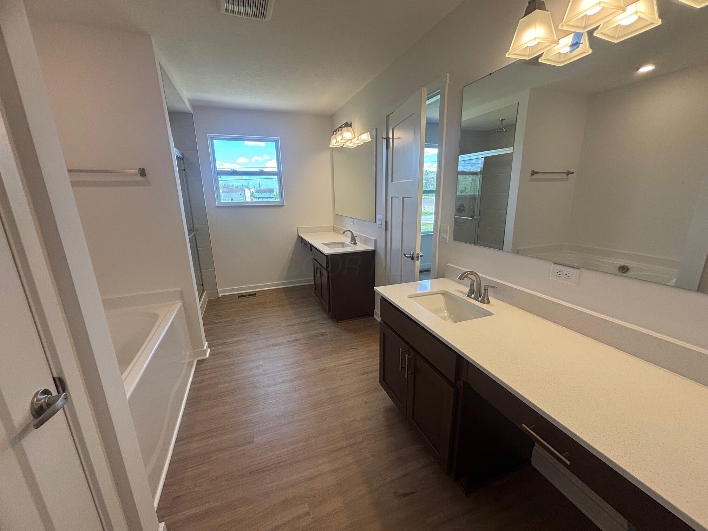
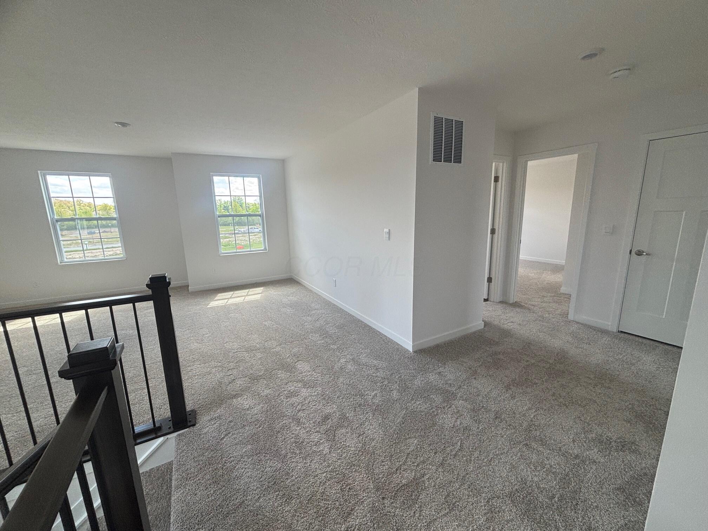
Upstairs, the expansive owner's suite serves as a private retreat with an en-suite bath and walk-in closet. Additional bedrooms are generously sized, and a versatile second-floor flex space can be used as a game room, home office, or potential additional bedroom. A conveniently located upstairs laundry area adds everyday functionality.

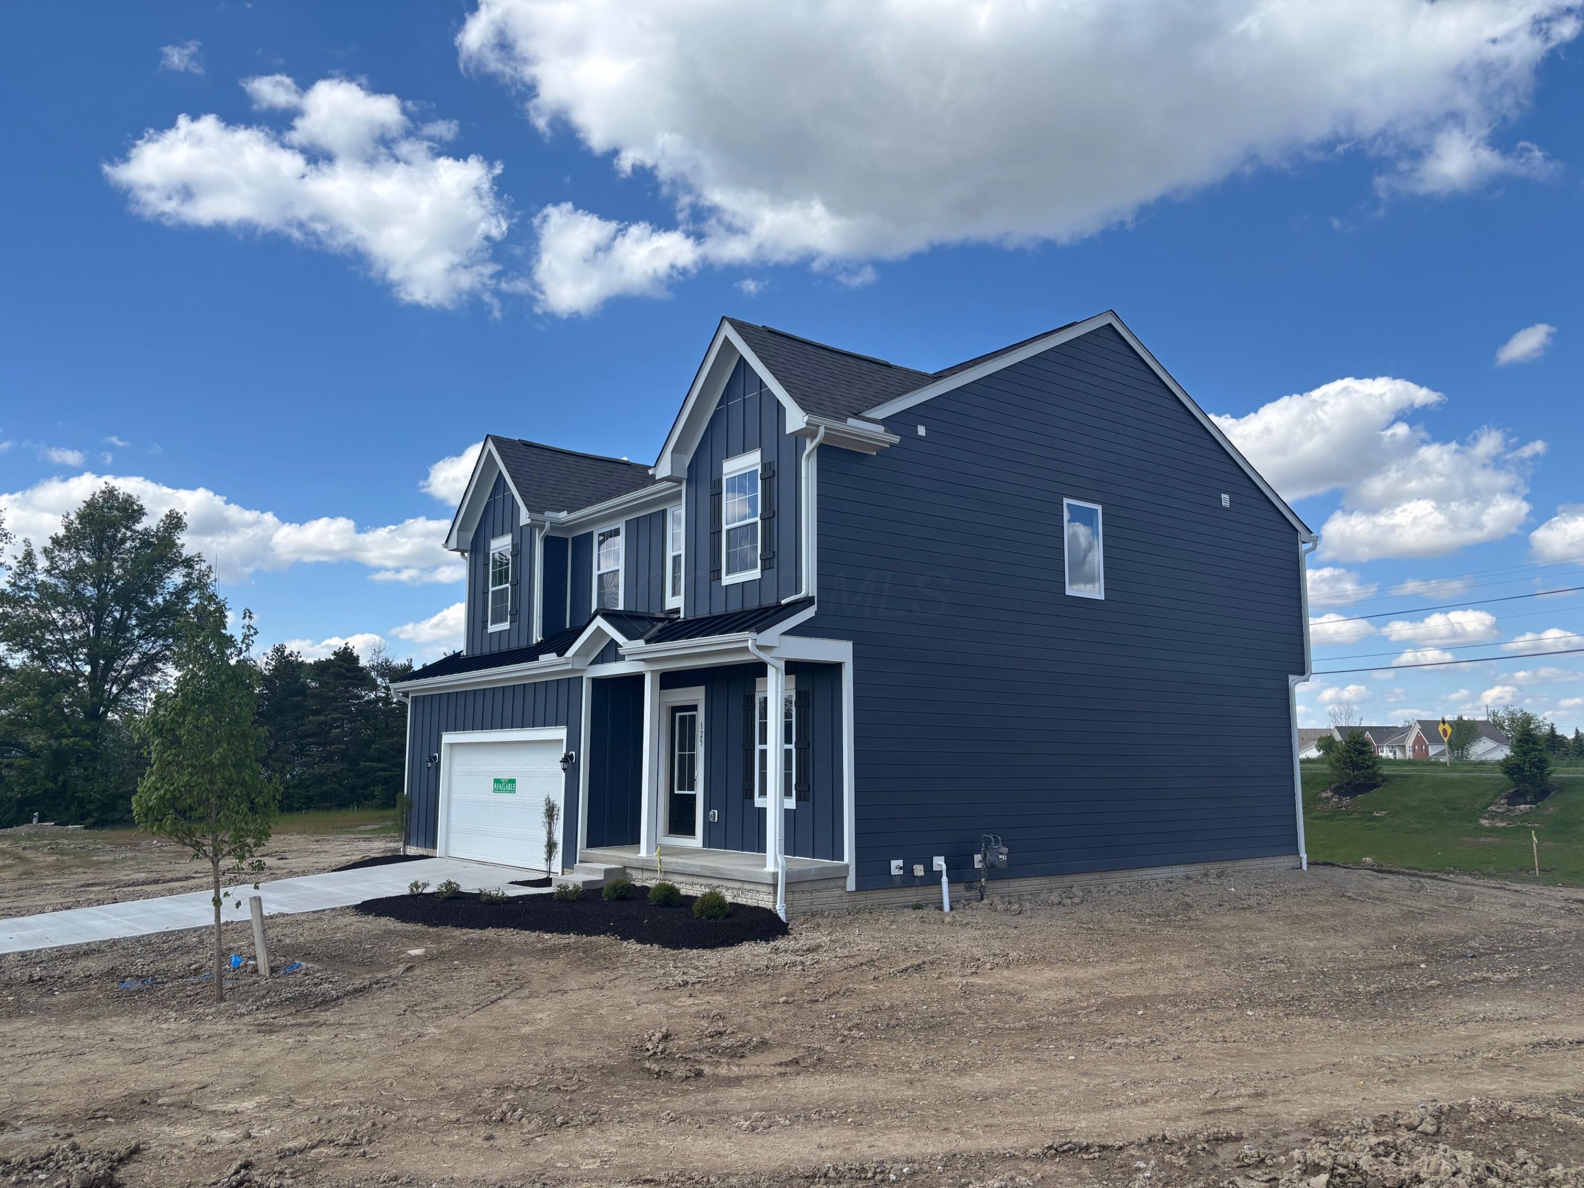
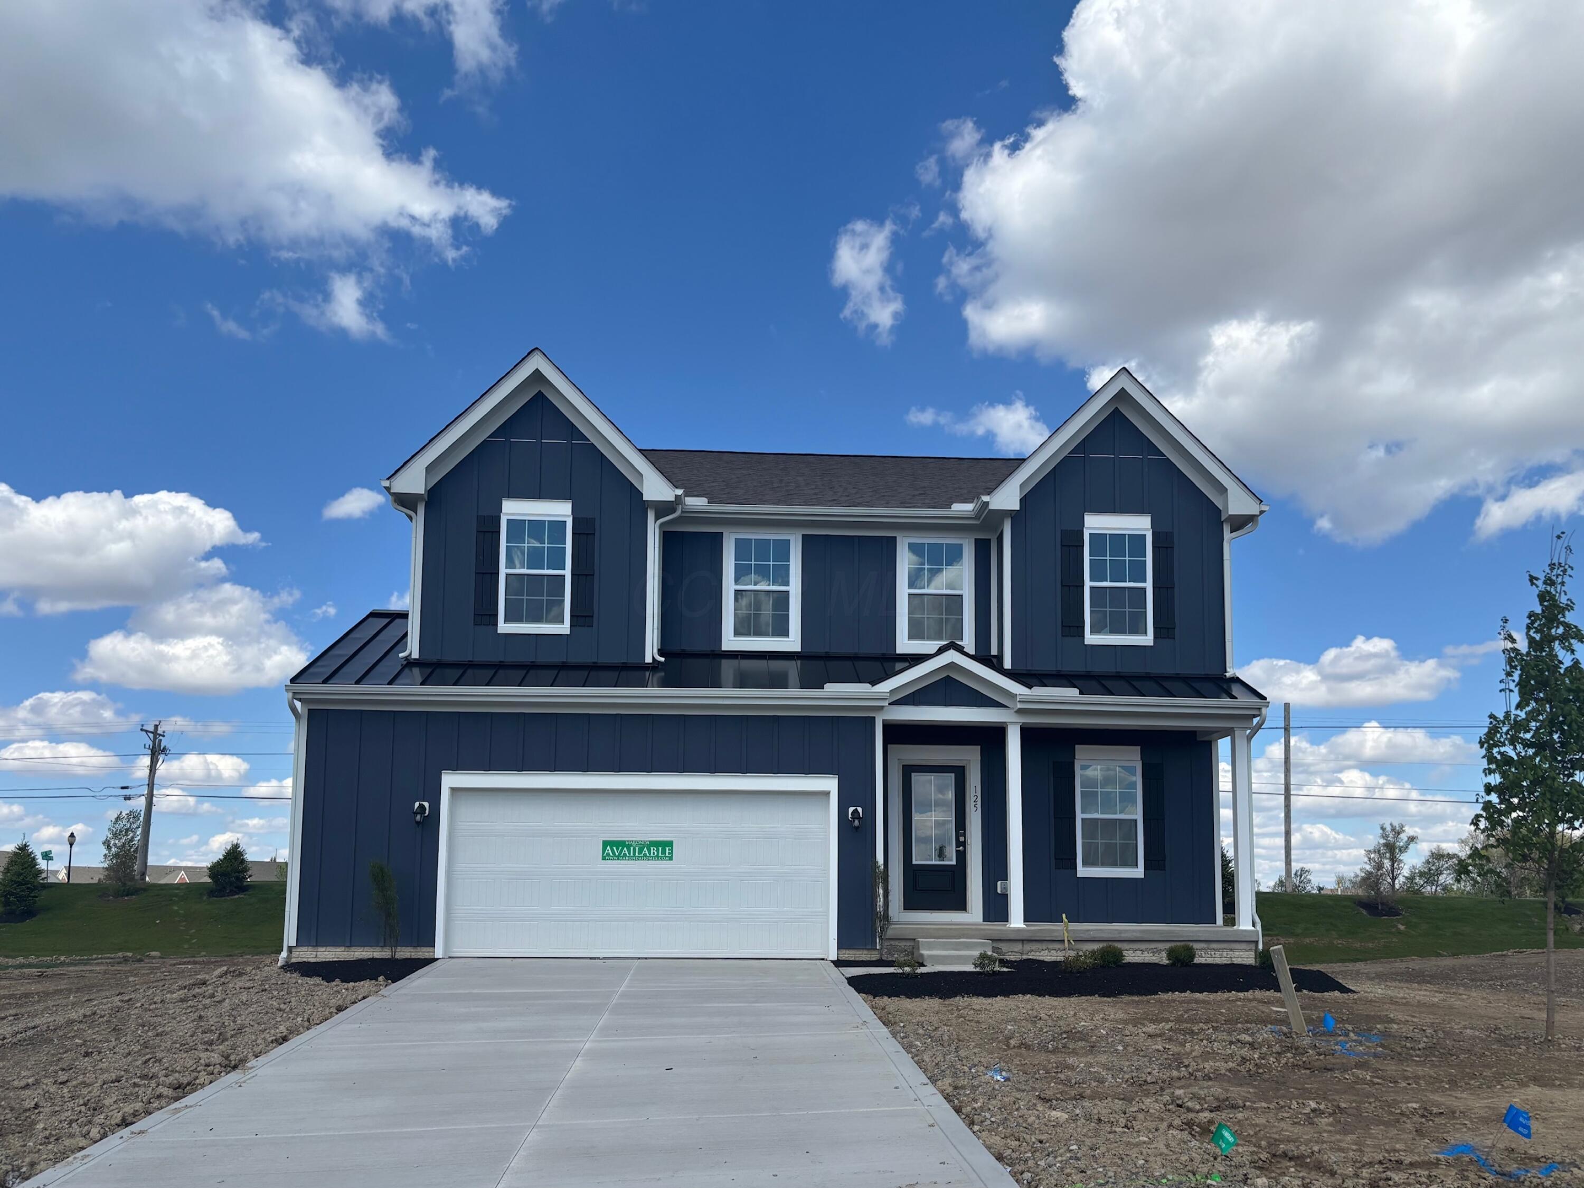
Exterior upgrades include Hardie Plank siding and a covered front porch. An attached two-car garage and the unfinished basement provide ample storage and opportunity to customize and add value. The Somerset offers comfort, flexibility, and room to grow--perfectly suited for today's lifestyle.

3
beds

3
baths

2,389 Sq.Ft. LIVING AREA

8,712 Sq.Ft. lot

Seth Janitzki

Seth Janitzki

Features & Amenities

Interior

  • total bedrooms3
  • Total bathrooms3
  • full bathrooms2
  • half bathroom1
  • Flooring Laminate, Carpet

Area & Lot

  • Status Sold
  • Date Sold July 8, 2026
  • Living Area2,389 Sq.Ft.
  • Total Area2,388 Sq.Ft.
  • Lot Area8,712 Sq.Ft.
  • MLS® ID225046254
  • TypeResidential
  • YEAR BUILT2026
  • Architecture StylesFarmhouse
  • School DistrictMARYSVILLE EVSD 8002 UNI CO.

Exterior

  • Garage Space2.0
  • water SourcePublic
  • parkingAttached Garage
  • HEAT TYPEForced Air, Propane
  • AIR CONDITIONINGCentral Air
  • sewerPublic Sewer
  • SubstructurePoured
  • HOA AmenitiesBike/Walk Path, Sidewalk

Financial

  • Sales Price$475,000
  • HOA $245/3 mos

Work With Greg

Individuals and families who work with Greg benefit from personalized attention as he believes communication with his clients is the key. He is there to help educate and guide clients through their home buying or selling experience.

Follow Greg on Instagram